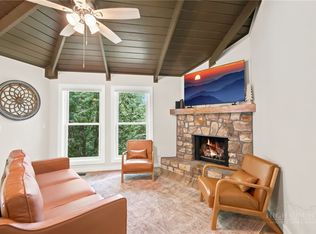
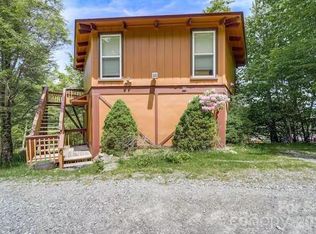
Mountain Views and Bold Creek - you can have both!! Top Level 2BR/2BA condo, end unit! Breathtaking Mountain Retreat on Beech Mountain, Highest Mountain town in Eastern America. This Warm, Inviting 2-bedroom, 2-bathroom condo is move-in ready - recently completely remodeled! Perfect Primary Mountain home, vacation spot, or short-term rental. Its over 1,000 sq. ft. of gorgeous living space. It offers an Open living area highlighting a Majestic Stone Woodburning Fireplace. The single-level layout is efficient, with Two spacious bedrooms and two full bathrooms. This design ensures comfort and privacy for guests, family, or renters. Step outside onto the lovely deck area to enjoy the soothing sound of the Creek below and vast Mountain views. Located in the West Pond Creek Community, this home is close to everything on Beech Mountain. You are also just a short walk from the Upper Pond Creek Trail, with its scenic creekside path and nature hikes. The Beech Mountain Resort is also within walking distance, with the Best Mountain Skiing and Snowboarding in the Winter and Best Mountain Biking, Hiking, and Concerts and Events in the summer. You will have easy access to the Beech Mountain Club, which offers Golf, Tennis, Pickleball, and a Heated Outdoor Pool (membership is required). With its convenient low-maintenance lifestyle and a prime location near the Creek and Hiking or Beech Mt Ski Slopes, its truly the best mountain living on Beech Mountain.
For sale
$375,000
106 W Pond Creek Road #F, Beech Mountain, NC 28604
2beds
1,072sqft
Condominium
Built in 1984
-- sqft lot
$352,800 Zestimate®
$350/sqft
$417/mo HOA
What's special
Vast mountain viewsHeated outdoor poolSingle-level layoutLovely deck areaEnd unitTwo spacious bedroomsMajestic stone woodburning fireplace
- 79 days
- 176
- 6
Zillow last checked:
Listing updated:
Listed by:
Matt de Camara 828-773-4436,
Boone Real Estate
Source: High Country AOR,MLS#: 263433 Originating MLS: High Country Association of Realtors Inc.
Originating MLS: High Country Association of Realtors Inc.Facts & features
Interior
Bedrooms & bathrooms
- Bedrooms: 2
- Bathrooms: 2
- Full bathrooms: 2
Heating
- Electric, Fireplace(s), Space Heater, Wall Furnace
Cooling
- None
Appliances
- Included: Dryer, Dishwasher, Electric Range, Electric Water Heater, Disposal, Microwave Hood Fan, Microwave, Refrigerator, Washer
- Laundry: Washer Hookup, Dryer Hookup, Main Level
Features
- Windows: Casement Window(s), Double Pane Windows, Screens, Vinyl, Wood Frames
- Basement: Crawl Space
- Attic: None
- Number of fireplaces: 1
- Fireplace features: One, Stone, Wood Burning
Interior area
- Total structure area: 1,072
- Total interior livable area: 1,072 sqft
- Finished area above ground: 1,072
- Finished area below ground: 0
Property
Parking
- Parking features: Driveway, Gravel, Private
- Has uncovered spaces: Yes
Features
- Levels: One
- Stories: 1
- Patio & porch: Open
- Exterior features: Gravel Driveway
- Pool features: Community
- Has view: Yes
- View description: Long Range, Creek/Stream
- Has water view: Yes
- Water view: Creek/Stream
- Waterfront features: Creek, Stream
Lot
- Features: Waterfall
Details
- Parcel number: 1950131402006
- Zoning description: R3
Construction
Type & style
- Home type: Condo
- Architectural style: Mountain,Traditional
- Property subtype: Condominium
Materials
- Hardboard, Wood Siding, Wood Frame
- Roof: Asphalt,Shingle
Condition
- Year built: 1984
Utilities & green energy
- Sewer: Public Sewer
- Water: Public
- Utilities for property: High Speed Internet Available
Community & HOA
Community
- Features: Clubhouse, Dog Park, Fitness Center, Fishing, Golf, Lake, Pickleball, Pool, Skiing, Tennis Court(s), Trails/Paths, Long Term Rental Allowed, Short Term Rental Allowed
- Subdivision: West Pond Creek Condominiums
HOA
- Has HOA: Yes
- HOA fee: $5,000 annually
Location
- Region: Beech Mountain
Financial & listing details
- Price per square foot: $350/sqft
- Tax assessed value: $245,100
- Annual tax amount: $894
- Date on market: 7/29/2026
- Listing terms: Cash,Conventional,New Loan
- Road surface type: Gravel
Estimated market value
$352,800
$335,000 - $370,000
$1,701/mo
Price history
| Date | Event | Price |
|---|---|---|
| 7/29/2026 | Listed for sale | $375,000+190.7%$350/sqft |
Source:  High Country AOR #263433 Report a problem High Country AOR #263433 Report a problem | ||
| 7/2/2017 | Listing removed | $129,000$120/sqft |
Source: Action Realty #39205945 Report a problem | ||
| 1/5/2017 | Listed for sale | $129,000+89.7%$120/sqft |
Source: Action Realty #39205945 Report a problem | ||
| 6/25/1998 | Sold | $68,000$63/sqft |
Source: Agent Provided Report a problem | ||
| 11/26/1996 | Sold | $68,000$63/sqft |
Source: Agent Provided Report a problem | ||
Public tax history
| Year | Property taxes | Tax assessment |
|---|---|---|
| 2025 | -- | $245,100 |
| 2024 | $882 | $245,100 |
| 2023 | $882 -1.2% | $245,100 -4.9% |
| 2022 | $893 +58.5% | $257,700 +114.8% |
| 2021 | $564 | $120,000 |
| 2020 | $564 | $120,000 |
| 2019 | $564 | $120,000 |
| 2018 | $564 +11.9% | $120,000 |
| 2017 | $504 +10.5% | $120,000 -15.4% |
| 2013 | $456 | $141,900 |
| 2012 | -- | $141,900 |
| 2011 | -- | $141,900 |
| 2010 | -- | $141,900 |
Find assessor info on the county website
Monthly payment
Est. payment
Payment breakdown
Explore the cost of this home by adjusting the details. Changes won't be saved.Climate risks
Neighborhood: 28604
Nearby schools
Schools provided by the listing agent
- Elementary: Valle Crucis
- High: Watauga
Source: High Country AOR. This data may not be complete. We recommend contacting the local school district to confirm school assignments for this home.
Similar homes
- $375,0003 bd2 ba1.1k sqft115 N Pinnacle Ridge Road #46, Beech Mountain, NC 28604For Sale
 MLS ID #263303, Debbie Canady. High Country AOR
 - $317,7002 bd2 ba977 sqft106 W Pond Creek Road #A, Beech Mountain, NC 28604For Sale
 MLS ID #261010, Dusty Washburn. High Country AOR
 - $407,0002 bd3 ba1.5k sqft102 Cricket Way, Banner Elk, NC 28604For Sale
 MLS ID #4429753, Craig Tribus, Beycome Brokerage Realty LLC. Canopy MLS as distributed by MLS GRID
 - $375,0003 bd2 ba1.1k sqft135 Clubhouse Road, Beech Mountain, NC 28604For Sale
 MLS ID #264490, Cindy Giarrusso. High Country AOR
