Set high atop Sugar Mountain in the gated community of The Reserve II, this beautifully appointed two-bedroom, two-bath condominium pairs an exceptional location near the ski slopes with spectacular panoramic views of the Blue Ridge Mountains. From the moment you arrive, the scenery takes center stage, with sweeping mountain vistas and a remarkable vantage point overlooking the slopes of Sugar Mountain Resort. Step onto the balcony and take in layers of mountain ridgelines stretching across the horizon, a breathtaking backdrop that changes beautifully with every season. Inside, the open-concept floor plan is designed for easy mountain living and entertaining. Abundant natural light fills the living area, where a stone gas fireplace creates a warm and inviting gathering space while expansive views bring the outdoors in. The well-appointed kitchen features granite countertops, stainless steel appliances, and plenty of space to prepare meals and gather with family and friends. The spacious primary suite is a retreat of its own, offering direct deck access and incredible mountain views to wake up to each morning. The en-suite bath features dual vanities with stone countertops, a separate tiled shower, and a whirlpool tub, perfect for unwinding after a day on the slopes. A second bedroom and full bath provide comfortable accommodations for family and guests. Offered fully furnished, this lower-level unit is ready to enjoy from day one, whether you're looking for a weekend ski retreat, a cool summer escape, or a four-season mountain getaway. With Sugar Mountain Resort right outside your door and Sugar Mountain Golf Club, restaurants, shopping, and Banner Elk just minutes away, the location makes it easy to experience everything the High Country has to offer. Ski in the winter, golf and hike in the warmer months, enjoy brilliant fall color from your own balcony, and come home to some of the most impressive views on Sugar Mountain. Unit 14C at The Reserve II offers the combination mountain buyers are searching for, extraordinary views, a gated setting, convenient access to the slopes, and a beautifully furnished retreat ready for its next owner.
For sale
Price cut: $30.1K (10/7)
$519,900
354 Ridgeline Drive #14C, Sugar Mountain, NC 28604
2beds
1,281sqft
Condominium
Built in 2007
-- sqft lot
$-- Zestimate®
$406/sqft
$393/mo HOA
What's special
Beautifully furnished retreatSeparate tiled showerSweeping mountain vistasStainless steel appliances
- 43 days
- 144
- 9
Likely to sell faster than
Zillow last checked:
Listing updated:
Listed by:
Amy Pepin (828)898-3251,
Premier Sotheby's International Realty- Banner Elk
Source: High Country AOR,MLS#: 264618 Originating MLS: High Country Association of Realtors Inc.
Facts & features
Interior
Bedrooms & bathrooms
- Bedrooms: 2
- Bathrooms: 2
- Full bathrooms: 2
Heating
- Electric, Heat Pump
Cooling
- Central Air
Appliances
- Included: Dryer, Dishwasher, Electric Range, Microwave Hood Fan, Microwave, Refrigerator, Washer
- Laundry: Main Level
Features
- Basement: Crawl Space
- Number of fireplaces: 1
- Fireplace features: One, Stone
Interior area
- Total structure area: 1,281
- Total interior livable area: 1,281 sqft
- Finished area above ground: 1,281
- Finished area below ground: 0
Property
Parking
- Parking features: No Garage
Features
- Levels: One
- Stories: 1
- Has view: Yes
- View description: Long Range, Mountain(s)
Lot
- Size: 0.44 Acres
Details
- Parcel number: 18571036986600003
- Zoning description: Residential
Construction
Type & style
- Home type: Condo
- Architectural style: Mountain
- Property subtype: Condominium
Materials
- Fiber Cement, Wood Frame
- Roof: Asphalt,Shingle
Condition
- Year built: 2007
Utilities & green energy
- Sewer: Public Sewer
- Water: Public
Community & HOA
Community
- Features: Long Term Rental Allowed, Short Term Rental Allowed
- Subdivision: The Reserve At Sugar Mountain
HOA
- Has HOA: Yes
- HOA fee: $1,180 quarterly
Location
- Region: Banner Elk
Financial & listing details
- Price per square foot: $406/sqft
- Annual tax amount: $2,314
- Date on market: 10/7/2026
- Listing terms: Cash,Conventional,New Loan
- Road surface type: Paved
Estimated market value
Not available
Estimated sales range
Not available
Not available
Price history
| Date | Event | Price |
|---|---|---|
| 10/7/2026 | Price change | $519,900-5.5%$406/sqft |
Source:  High Country AOR #264618 Report a problem | ||
| 8/21/2026 | Pending sale | $550,000$429/sqft |
Source: Owner Report a problem | ||
| 8/21/2026 | Listed for sale | $550,000+150%$429/sqft |
Source: Owner Report a problem | ||
| 10/13/2017 | Sold | $220,000$172/sqft |
Source: High Country AOR #203180 Report a problem | ||
Public tax history
Tax history is unavailable.
Monthly payment
Est. payment
Payment breakdown
Explore the cost of this home by adjusting the details. Changes won't be saved.Climate risks
Neighborhood: 28604
Nearby schools
Schools provided by the listing agent
- Elementary: Banner Elk
- High: Avery County
Source: High Country AOR. This data may not be complete. We recommend contacting the local school district to confirm school assignments for this home.
- $641,0003 bd3 ba1.3k sqft354 Ridgeline Dr UNIT B, Sugar Mountain, NC 28604Off Market
- $444,9002 bd2 ba1.3k sqft354 Ridgeline Dr UNIT C, Sugar Mountain, NC 28604Off Market
- $439,4002 bd2 ba1.3k sqft354 Ridgeline Dr #4, Banner Elk, NC 28604Off Market
- $641,3003 bd3 ba1.3k sqft354 Ridgeline Dr UNIT 1, Sugar Mountain, NC 28604Off Market
Similar homes
- $514,9002 bd2 ba1.3k sqft314 Ridgeline Mountain #17 D, Banner Elk, NC 28604For Sale
 MLS ID #263020, James Condrey. High Country AOR
- $509,9002 bd2 ba1.3k sqft335 Pleasant View Drive #4D, Sugar Mountain, NC 28604For Sale
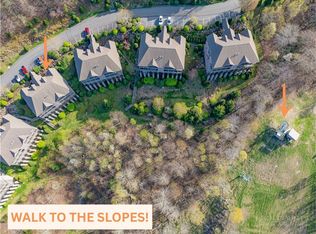 MLS ID #261526, Madison Doble. High Country AOR
- $535,0002 bd2 ba1.3k sqft120 Pleasant Vw, Banner Elk, NC 28604For Sale
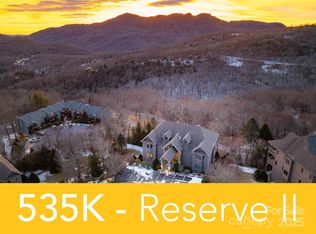
 MLS ID #4329178, Matthew De Camara, De Camara Properties Inc. Canopy MLS as distributed by MLS GRID
- $535,0002 bd2 ba1.3k sqft120 Pleasant View Boulevard #11C, Sugar Mountain, NC 28604For Sale
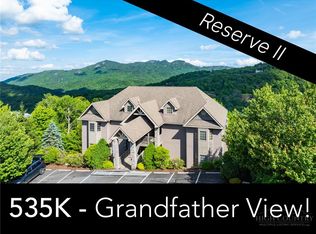 MLS ID #259337, Matt de Camara. High Country AOR
- $505,0002 bd2 ba1.2k sqft180 Windy Knl, Banner Elk, NC 28604For SaleMLS ID #4289909, Craig Tribus, Beycome Brokerage Realty LLC. Canopy MLS as distributed by MLS GRID
