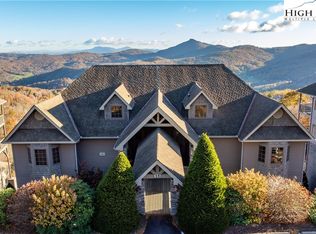
It doesn't get any better than this. Top of the mountain, ski -in ski-out Reserve One unit and it will not last long. This Reserve One unit was purchased about 4 years ago and the current owners have gone over this unit with a fine tooth comb, and they have made sure that all is right. A brand new HVAC unit was installed in 2024, a new door to the exterior storage closet was replaced and all new shower valves were recently Installed.
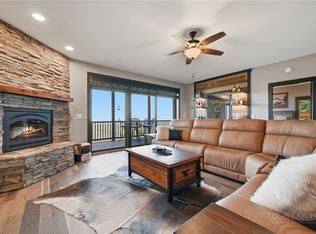
If you are looking for a "Room With a View" look no further. Every bedroom, the kitchen and the loft all have spectacular views. Level parking and level entrance makes this unit special. Walk out your front door and you are a two minute walk to the slopes. Great hiking and fishing, are just minutes away, while golf and tennis are all at your fingertips down at the Sugar Mountain complex. (Memberships are available but not necessary.)
So take a look at the 3D tour and see just how much your money can buy. Be part of the "Best Kept Secret" and come and take part of the Reserve, High Country, Sugar Mountain Experience. It will be the best decision you'll ever make. (loft is considered the third bedroom)
For sale
$725,000
200 Trails End #36A, Sugar Mountain, NC 28604
2beds
1,675sqft
Condominium
Built in 2007
-- sqft lot
$692,500 Zestimate®
$433/sqft
$483/mo HOA
What's special
Top of the mountain
- 351 days
- 133
- 3
Zillow last checked:
Listing updated:
Listed by:
Jim Fitzpatrick 828-898-1880,
Peak Real Estate Llc,
Chris Wotell 828-260-1366,
Peak Real Estate Llc
Source: High Country AOR,MLS#: 258886 Originating MLS: High Country Association of Realtors Inc.
Originating MLS: High Country Association of Realtors Inc.Facts & features
Interior
Bedrooms & bathrooms
- Bedrooms: 2
- Bathrooms: 3
- Full bathrooms: 3
Heating
- Electric, Fireplace(s), Heat Pump
Cooling
- Central Air
Appliances
- Included: Dryer, Dishwasher, Electric Range, Electric Water Heater, Microwave Hood Fan, Microwave, Refrigerator, Washer
- Laundry: Main Level
Features
- Furnished
- Basement: Crawl Space
- Has fireplace: Yes
- Fireplace features: Gas, Stone, Vented, Propane
- Furnished: Yes
Interior area
- Total structure area: 1,675
- Total interior livable area: 1,675 sqft
- Finished area above ground: 1,675
- Finished area below ground: 0
Property
Parking
- Parking features: Asphalt, Driveway, No Garage
- Has uncovered spaces: Yes
Features
- Levels: Two
- Stories: 2
- Patio & porch: Covered
- Has view: Yes
- View description: Long Range
Lot
- Features: Ski In /Ski Out
Details
- Parcel number: 185700016024600001
Construction
Type & style
- Home type: Condo
- Architectural style: Mountain
- Property subtype: Condominium
Materials
- Fiber Cement, Shake Siding, Stone Veneer, Wood Frame
- Roof: Architectural,Shingle
Condition
- Year built: 2007
Utilities & green energy
- Sewer: Public Sewer
- Water: Public
- Utilities for property: Cable Available, High Speed Internet Available
Community & HOA
Community
- Features: Long Term Rental Allowed, Short Term Rental Allowed
- Subdivision: The Reserve At Sugar Mountain
HOA
- Has HOA: Yes
- HOA fee: $1,450 quarterly
Location
- Region: Banner Elk
Financial & listing details
- Price per square foot: $433/sqft
- Annual tax amount: $3,283
- Date on market: 11/3/2025
- Listing terms: Cash,New Loan
- Road surface type: Paved
Estimated market value
$692,500
$658,000 - $727,000
$3,171/mo
Price history
| Date | Event | Price |
|---|---|---|
| 11/3/2025 | Listed for sale | $725,000+13.1%$433/sqft |
Source:  High Country AOR #258886 Report a problem High Country AOR #258886 Report a problem | ||
| 8/15/2022 | Sold | $641,000-4.2%$383/sqft |
Source: High Country AOR #238438 Report a problem | ||
| 7/18/2022 | Pending sale | $669,000$399/sqft |
Source: High Country AOR #238438 Report a problem | ||
| 7/17/2022 | Contingent | $669,000$399/sqft |
Source: High Country AOR #238438 Report a problem | ||
| 7/7/2022 | Price change | $669,000+1.4%$399/sqft |
Source: High Country AOR #238438 Report a problem | ||
| 7/6/2022 | Listed for sale | $660,000$394/sqft |
Source: High Country AOR #238438 Report a problem | ||
Public tax history
Tax history is unavailable.
Monthly payment
Est. payment
Payment breakdown
Explore the cost of this home by adjusting the details. Changes won't be saved.Climate risks
Neighborhood: 28604
Nearby schools
Schools provided by the listing agent
- Elementary: Banner Elk
- Middle: Avery
- High: Avery County
Source: High Country AOR. This data may not be complete. We recommend contacting the local school district to confirm school assignments for this home.
- $467,5002 bd2 ba1.3k sqft200 Trails End #C, Sugar Mountain, NC 28604Off Market
- $578,2003 bd3 ba1.3k sqft200 Trails End #B, Sugar Mountain, NC 28604Off Market
- $412,1002 bd2 ba1.3k sqft200 Trails End UNIT D, Sugar Mountain, NC 28604Off Market
- $632,4003 bd3 ba1.3k sqft200 Trails End #A, Sugar Mountain, NC 28604Off Market
Similar homes
- $695,0002 bd3 ba1.6k sqft357 Pleasant View #3B, Sugar Mountain, NC 28604For Sale
 MLS ID #263704, Jim Fitzpatrick. High Country AOR
 - $659,4902 bd3 ba1.6k sqft342 Ridgeline Drive #15B, Sugar Mountain, NC 28604For Sale
 MLS ID #258732, Natalie Geist. High Country AOR
 - $849,0002 bd2 ba1.3k sqft649 Craggy Pointe #20D, Sugar Mountain, NC 28604For Sale
 MLS ID #262816, James Canterbury. High Country AOR
 - $519,9002 bd2 ba1.3k sqft127 Trails End #32-D, Sugar Mountain, NC 28604For Sale
 MLS ID #262370, Brandon Freyer. High Country AOR
