Hawks Peak Condo in the heart of Seven Devils that has been beautifully maintained offering 2-bedrooms, 2-baths and is being sold furnished, making it a seamless turn-key opportunity for those weekend mountain getaways or a possible investment property. Step inside to find a spacious primary suite with mountain views / Grandfather Views and direct access to the private deck, cozy living space with stone fireplace and gas logs, full size washer / dryer, upgraded slate tile flooring, tiled bathrooms, and the comfort of mini-split heat and air conditioning. The covered deck allows for relaxing in the cool summer mountain air and an extension of living space. Additional features include easy /ample parking access and two community picnic areas with grills and site trash removal. Located in Seven Devils, this condo enjoys an unbeatable High Country setting between Boone and Banner Elk, placing you minutes from dining, shopping, skiing, hiking, and year-round attractions. Within Seven Devils itself, residents and guests enjoy hiking trails, tennis courts, playground, pickleball, ziplining, snow tubing, and a welcoming mountain community atmosphere with planned year round events. Furnished as seen. Current owners have never rented this unit.
For sale
$379,900
157 Hawks Peak Lane #211, Seven Devils, NC 28604
2beds
1,079sqft
Condominium
Built in 2001
-- sqft lot
$363,800 Zestimate®
$352/sqft
$204/mo HOA
What's special
Tiled bathroomsUpgraded slate tile flooring
- 11 days
- 448
- 39
Likely to sell faster than
Zillow last checked:
Listing updated:
Listed by:
Stephen McDaniel (828)964-0325,
Fathom Realty NC LLC,
Elyse McDaniel 828-406-5080,
Fathom Realty NC LLC
Source: High Country AOR,MLS#: 265192 Originating MLS: High Country Association of Realtors Inc.
Facts & features
Interior
Bedrooms & bathrooms
- Bedrooms: 2
- Bathrooms: 2
- Full bathrooms: 2
Heating
- Baseboard, Ductless, Electric, Fireplace(s)
Cooling
- Ductless
Appliances
- Included: Dryer, Dishwasher, Electric Range, Electric Water Heater, Microwave Hood Fan, Microwave, Refrigerator, Washer
- Laundry: Main Level
Features
- Furnished
- Windows: Double Pane Windows
- Basement: Crawl Space
- Has fireplace: Yes
- Fireplace features: Gas, Propane
- Furnished: Yes
Interior area
- Total structure area: 1,079
- Total interior livable area: 1,079 sqft
- Finished area above ground: 1,079
- Finished area below ground: 0
Property
Parking
- Parking features: No Garage
Features
- Levels: One
- Stories: 1
- Has view: Yes
- View description: Mountain(s), Seasonal View, Southern Exposure
Details
- Parcel number: 1878363971025
Construction
Type & style
- Home type: Condo
- Architectural style: Mountain
- Property subtype: Condominium
Materials
- Wood Siding, Wood Frame
- Roof: Asphalt,Shingle
Condition
- Year built: 2001
Utilities & green energy
- Sewer: Community/Coop Sewer
- Water: Public
- Utilities for property: High Speed Internet Available
Community & HOA
Community
- Features: Long Term Rental Allowed, Short Term Rental Allowed
- Subdivision: Hawks Peak South
HOA
- Has HOA: Yes
- HOA fee: $611 quarterly
Location
- Region: Seven Devils
Financial & listing details
- Price per square foot: $352/sqft
- Tax assessed value: $239,300
- Annual tax amount: $2,000
- Date on market: 11/1/2026
- Listing terms: Cash,Conventional,New Loan
- Road surface type: Paved
Estimated market value
$363,800
$346,000 - $382,000
$2,175/mo
Price history
| Date | Event | Price |
|---|---|---|
| 11/1/2026 | Listed for sale | $379,900-1.3%$352/sqft |
Source:  High Country AOR #265192 Report a problem | ||
| 6/1/2026 | Listing removed | $385,000$357/sqft |
Source: High Country AOR #260083 Report a problem | ||
| 3/23/2026 | Price change | $385,000-2%$357/sqft |
Source: High Country AOR #260083 Report a problem | ||
| 2/23/2026 | Listed for sale | $393,000+42.9%$364/sqft |
Source: High Country AOR #260083 Report a problem | ||
| 4/28/2021 | Sold | $275,000+78.6%$255/sqft |
Source: High Country AOR #229432 Report a problem | ||
| 5/15/2019 | Sold | $154,000-3.7%$143/sqft |
Source: High Country AOR #213078 Report a problem | ||
| 4/24/2019 | Pending sale | $159,900$148/sqft |
Source: Vincent Properties #213078 Report a problem | ||
| 3/14/2019 | Listed for sale | $159,900+22.1%$148/sqft |
Source: Vincent Properties #213078 Report a problem | ||
| 8/14/2015 | Sold | $131,000$121/sqft |
Source: High Country AOR #191143 Report a problem | ||
Public tax history
| Year | Property taxes | Tax assessment |
|---|---|---|
| 2025 | $876 +1.4% | $239,300 |
| 2024 | $864 | $239,300 |
| 2023 | $864 +2.7% | $239,300 |
| 2022 | $841 +26.7% | $239,300 +65.1% |
| 2021 | $664 | $144,900 |
| 2020 | $664 | $144,900 |
| 2019 | -- | $144,900 |
| 2018 | -- | $144,900 |
| 2017 | $592 +10.9% | $144,900 -8.1% |
| 2013 | $534 | $157,600 |
| 2012 | -- | $157,600 |
| 2011 | -- | $157,600 |
| 2010 | -- | $157,600 |
Find assessor info on the county website
Monthly payment
Est. payment
Payment breakdown
Explore the cost of this home by adjusting the details. Changes won't be saved.Climate risks
Neighborhood: 28604
Nearby schools
Schools provided by the listing agent
- Elementary: Valle Crucis
- High: Watauga
Source: High Country AOR. This data may not be complete. We recommend contacting the local school district to confirm school assignments for this home.
- $400,0002 bd2 ba1k sqft143 Hawks Peak Ln APT 122, Seven Devils, NC 28604Sold

- $392,5002 bd2 ba1k sqft157 Hawks Peak Ln APT 212, Seven Devils, NC 28604Sold

- $447,0002 bd2 ba1.5k sqft157 Hawks Peak Ln APT 232, Banner Elk, NC 28604Off Market
- $456,6002 bd2 ba1.5k sqft157 Hawks Peak Ln APT 231, Seven Devils, NC 28604Off Market
Similar homes
- $385,0002 bd2 ba1k sqft1355 Seven Devils Road #302, Seven Devils, NC 28604For Sale
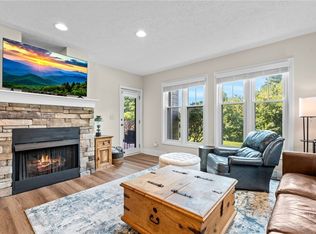 MLS ID #264144, William Kelly. High Country AOR
- $309,0002 bd1 ba600 sqft560 Laurel Ridge Road, Banner Elk, NC 28604For Sale
 MLS ID #265363, Susan Ayers. High Country AOR
- $390,0002 bd2 ba900 sqft102 Sugar Ski Drive #232, Sugar Mountain, NC 28604For Sale
 MLS ID #259928, Nate Wright. High Country AOR
- $345,0003 bd2 ba1.1k sqft100 Summersweet Drive, Banner Elk, NC 28604For Sale
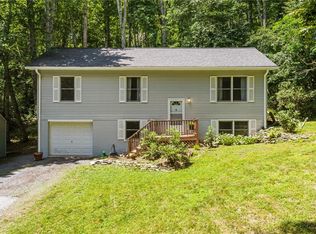 MLS ID #263139, Nikki Rezvani. High Country AOR
- $299,0002 bd2 ba979 sqft315 Timber Ridge Rd Unit E-14, Banner Elk, NC 28604For Sale
 MLS ID #4387055, Lynne Lear, The Lear Group Real Estate. Canopy MLS as distributed by MLS GRID
- $407,0002 bd3 ba1.5k sqft102 Cricket Way, Banner Elk, NC 28604For SaleMLS ID #4429753, Craig Tribus, Beycome Brokerage Realty LLC. Canopy MLS as distributed by MLS GRID
