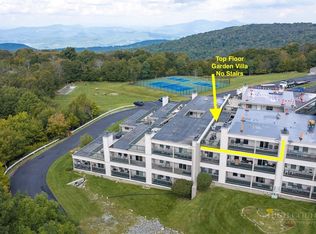
Enjoy beautiful long-range mountain views, cool summer temperatures, and four-season recreation from this beautifully updated and fully furnished 2-bedroom, 2-bathroom condo in the established Skyleaf community on Sugar Mountain. Situated on the top level with a private deck entrance, this inviting mountain retreat offers an appealing combination of comfort, convenience, and scenic surroundings at approximately 4,500 feet in elevation.
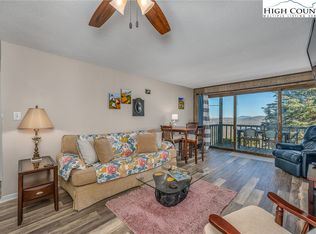
Inside, you'll find updated flooring throughout, a thoughtfully renovated kitchen with quartz countertops, newer appliances, and an efficient layout that flows into the dining and living areas. A charming window seat in the dining area provides a cozy place to relax and enjoy seasonal views of Grandfather Mountain. The spacious living room features a beautiful stone fireplace, currently configured with an electric insert but offering the potential for conversion back to gas. Large sliding glass doors open to the private back deck, where long-range mountain views, seasonal glimpses of Grandfather Mountain, and a shaded afternoon setting invite you to unwind and enjoy the fresh mountain air.
The primary bedroom features a beautiful new oversized window framing long-range views toward Beech Mountain, while the guest bedroom enjoys pleasant natural light. Offered fully furnished, this condo is ready to enjoy as a personal mountain getaway or short-term rental property.
Skyleaf is an established condominium community known for its park-like setting, natural green spaces, ample parking, and convenient overflow parking area. Community laundry facilities are available on site. The seller also utilizes a portable air-conditioning unit that they have found adequate for warmer days.
Centrally located on Sugar Mountain, the property offers easy access to skiing, snowboarding, snow tubing, ice skating, summer mountain biking, scenic chairlift rides, golf, tennis, pickleball, and hiking. Just minutes from the shops and restaurants of Banner Elk, with Grandfather Mountain, the Blue Ridge Parkway, and the greater High Country within easy reach. Whether you're seeking a summer escape, winter retreat, or investment opportunity, Skyleaf D-12 is a wonderful place to enjoy mountain living throughout the year.
For sale
$299,900
367 Skyleaf Drive #D12, Sugar Mountain, NC 28604
2beds
828sqft
Condominium
Built in 1980
-- sqft lot
$285,600 Zestimate®
$362/sqft
$487/mo HOA
What's special
Beautiful long-range mountain viewsThoughtfully renovated kitchenNatural green spacesQuartz countertopsPark-like settingUpdated flooring throughoutBeautiful stone fireplace
- 21 hours
- 127
- 16
Zillow last checked:
Listing updated:
Listed by:
Nate Wright 828-457-5104,
Wright Brokers with Hyatt in the High Country,
Kelsey Wright 828-773-6057,
Hyatt In The High Country, Inc.
Source: High Country AOR,MLS#: 264998 Originating MLS: High Country Association of Realtors Inc.
Facts & features
Interior
Bedrooms & bathrooms
- Bedrooms: 2
- Bathrooms: 2
- Full bathrooms: 2
Heating
- Electric
Cooling
- Other, See Remarks
Appliances
- Included: Dishwasher, Electric Range, Microwave Hood Fan, Microwave, Refrigerator
Features
- Furnished
- Basement: Other,See Remarks
- Has fireplace: Yes
- Fireplace features: Other, See Remarks, Stone
- Furnished: Yes
Interior area
- Total structure area: 828
- Total interior livable area: 828 sqft
- Finished area above ground: 828
- Finished area below ground: 0
Property
Parking
- Parking features: No Garage
Features
- Levels: One
- Stories: 1
- Patio & porch: Open
- Has view: Yes
- View description: Long Range, Mountain(s), Southern Exposure
Details
- Parcel number: 18571046798900012
Construction
Type & style
- Home type: Condo
- Architectural style: Traditional
- Property subtype: Condominium
Materials
- Other, Concrete, See Remarks, Stucco, Wood Frame
- Roof: Asphalt,Shingle
Condition
- Year built: 1980
Utilities & green energy
- Sewer: Public Sewer
- Water: Public
- Utilities for property: Cable Available, High Speed Internet Available
Community & HOA
Community
- Features: Long Term Rental Allowed, Short Term Rental Allowed
- Subdivision: Skyleaf
HOA
- Has HOA: Yes
- HOA fee: $1,460 quarterly
Location
- Region: Banner Elk
Financial & listing details
- Price per square foot: $362/sqft
- Tax assessed value: $229,200
- Annual tax amount: $1,597
- Date on market: 10/22/2026
- Listing terms: Cash,Conventional,New Loan
- Road surface type: Paved
Estimated market value
$285,600
$271,000 - $300,000
$1,704/mo
Price history
| Date | Event | Price |
|---|---|---|
| 10/22/2026 | Listed for sale | $299,900+40.8%$362/sqft |
Source:  High Country AOR #264998 Report a problem | ||
| 2/10/2021 | Sold | $213,000$257/sqft |
Source: High Country AOR #227592 Report a problem | ||
| 1/2/2021 | Contingent | $213,000$257/sqft |
Source:  High Country AOR #227592 Report a problem | ||
| 1/2/2021 | Pending sale | $213,000$257/sqft |
Source: Real Living Carolina Property #227592 Report a problem | ||
| 12/29/2020 | Listed for sale | $213,000+8.7%$257/sqft |
Source: Real Living Carolina Property #227592 Report a problem | ||
| 11/22/2020 | Listing removed | $196,000$237/sqft |
Source: Owner Report a problem | ||
| 11/20/2020 | Pending sale | $196,000$237/sqft |
Source: Owner Report a problem | ||
| 11/16/2020 | Listed for sale | $196,000+122.7%$237/sqft |
Source: Owner Report a problem | ||
| 7/9/2018 | Sold | $88,000$106/sqft |
Source: Public Record Report a problem | ||
Public tax history
| Year | Property taxes | Tax assessment |
|---|---|---|
| 2025 | $917 | $229,200 |
| 2024 | $917 | $229,200 |
| 2023 | $917 -41.2% | $229,200 |
| 2022 | $1,559 -13.5% | $229,200 +23.4% |
| 2021 | $1,802 +91.5% | $185,800 +91.5% |
| 2020 | $941 | $97,000 |
| 2019 | $941 | $97,000 |
| 2018 | $941 +66.4% | $97,000 +21.4% |
| 2017 | $566 +49.3% | $79,900 |
| 2016 | $379 | $79,900 |
| 2015 | $379 | $79,900 |
Find assessor info on the county website
Monthly payment
Est. payment
Payment breakdown
Explore the cost of this home by adjusting the details. Changes won't be saved.Climate risks
Neighborhood: 28604
Nearby schools
Schools provided by the listing agent
- Elementary: Banner Elk
- High: Avery County
Source: High Country AOR. This data may not be complete. We recommend contacting the local school district to confirm school assignments for this home.

Similar homes
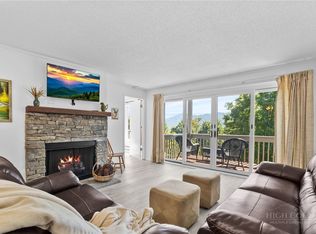
- $275,0002 bd2 ba800 sqft161 Skyleaf Drive #E-7, Sugar Mountain, NC 28604For Sale
 MLS ID #264207, Nikki Rezvani. High Country AOR
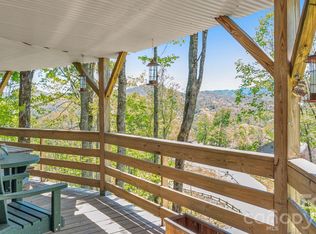
- $299,0002 bd2 ba979 sqft315 Timber Ridge Rd Unit E-14, Banner Elk, NC 28604For Sale
 MLS ID #4387055, Lynne Lear, The Lear Group Real Estate. Canopy MLS as distributed by MLS GRID
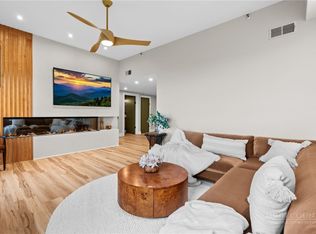
- $299,0002 bd2 ba988 sqft303 Sugar Top Drive #2520, Sugar Mountain, NC 28604For Sale
 MLS ID #263940, Rachel Bird. High Country AOR
- $285,0002 bd2 ba984 sqft301 Pinnacle Inn Road #3317, Beech Mountain, NC 28604For Sale
 MLS ID #264960, Theresa DeMarco Gatewood. High Country AOR
