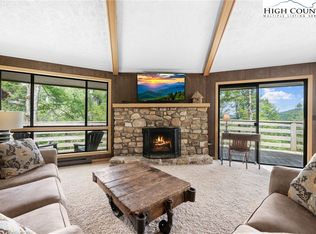
Walk to the slopes and then come home to this beautiful property and cozy up in front of the fire! You can be right where you need to be winter, spring, summer and fall in this beautifully redone Timbers unit. Sit on the expansive decks and listen to the birds, look at the mountain or take off on a Sugar Mountain adventure! Fabulous rental opportunity with community approval of short term rentals. So convenient to golf and the Sugar Community gatherings throughout the summer the setting is ideal. Every detail and touch was thought of to make you and your guests comfortable and happy! Completely updated with too many things to list but included are: mini-split added (2024), new roof, chimney, chimney cap, gutters, exterior paint, washer/dryer (2025) - the full list is attached to this listing. With excellent exterior and interior upgrades and maintenance this Timbers unit has it all - call for a showing today!
For sale
$299,000
315 Timber Ridge Road #E14, Sugar Mountain, NC 28604
2beds
979sqft
Condominium
Built in 1972
-- sqft lot
$282,300 Zestimate®
$305/sqft
$265/mo HOA
What's special
Completely updatedExpansive decksChimney capNew roofExterior paintLook at the mountainListen to the birds
- 114 days
- 388
- 19
Zillow last checked:
Listing updated:
Listed by:
Lynne Lear 423-794-8825,
The Lear Group Real Estate
Source: High Country AOR,MLS#: 261269 Originating MLS: High Country Association of Realtors Inc.
Originating MLS: High Country Association of Realtors Inc.Facts & features
Interior
Bedrooms & bathrooms
- Bedrooms: 2
- Bathrooms: 2
- Full bathrooms: 2
Heating
- Baseboard, Ductless, Electric, Forced Air, Fireplace(s), Propane
Cooling
- Ductless, 3+ Units
Appliances
- Included: Dryer, Dishwasher, Electric Range, Electric Water Heater, Disposal, Microwave Hood Fan, Microwave, Refrigerator, Washer
- Laundry: Washer Hookup, Dryer Hookup, Main Level
Features
- Windows: Double Pane Windows, Screens, Vinyl
- Basement: Finished
- Attic: None
- Has fireplace: Yes
- Fireplace features: Gas, Stone, Propane
Interior area
- Total structure area: 0
- Total interior livable area: 979 sqft
- Finished area above ground: 659
- Finished area below ground: 320
Property
Parking
- Parking features: No Garage, Paved, Shared Driveway
- Has uncovered spaces: Yes
Features
- Levels: Two
- Stories: 2
- Patio & porch: Covered, Multiple
- Has view: Yes
- View description: Mountain(s), Trees/Woods
Details
- Parcel number: 18570648587900014
- Zoning description: R3,Residential
Construction
Type & style
- Home type: Condo
- Architectural style: Dome,Mountain
- Property subtype: Condominium
Materials
- Wood Siding, Wood Frame
- Foundation: Basement
- Roof: Asphalt,Shingle
Condition
- Year built: 1972
Utilities & green energy
- Sewer: Public Sewer
- Water: Public
- Utilities for property: Cable Available, High Speed Internet Available
Community & HOA
Community
- Features: Golf, Skiing, Tennis Court(s), Trails/Paths, Long Term Rental Allowed, Short Term Rental Allowed
- Subdivision: The Timbers
HOA
- Has HOA: Yes
- HOA fee: $795 quarterly
Location
- Region: Banner Elk
Financial & listing details
- Price per square foot: $305/sqft
- Annual tax amount: $821
- Date on market: 5/22/2026
- Listing terms: Cash,Conventional,New Loan
- Road surface type: Paved
Estimated market value
$282,300
$268,000 - $296,000
$2,201/mo
Price history
| Date | Event | Price |
|---|---|---|
| 5/22/2026 | Listed for sale | $299,000+27.2%$305/sqft |
Source:  High Country AOR #261269 Report a problem High Country AOR #261269 Report a problem | ||
| 12/8/2022 | Sold | $235,000$240/sqft |
Source: High Country AOR #240807 Report a problem | ||
| 11/22/2022 | Contingent | $235,000$240/sqft |
Source: High Country AOR #240807 Report a problem | ||
| 11/18/2022 | Listed for sale | $235,000+122.7%$240/sqft |
Source: High Country AOR #240807 Report a problem | ||
| 11/18/2019 | Sold | $105,500$108/sqft |
Source: High Country AOR #216751 Report a problem | ||
Public tax history
Tax history is unavailable.
Monthly payment
Est. payment
Payment breakdown
Explore the cost of this home by adjusting the details. Changes won't be saved.Climate risks
Neighborhood: 28604
Nearby schools
Schools provided by the listing agent
- Elementary: Banner Elk
- Middle: Avery
- High: Avery County
Source: High Country AOR. This data may not be complete. We recommend contacting the local school district to confirm school assignments for this home.
- $360,0003 bd2 ba1.3k sqft315 Timber Ridge Rd #A-3, Sugar Mountain, NC 28604Sold
- $372,5003 bd2 ba1.1k sqft315 Timber Ridge Rd, Banner Elk, NC 28604Off Market
- $201,9002 bd2 ba873 sqft315 Timber Ridge Rd #B5, Banner Elk, NC 28604Off Market
- $179,5001 bd1 ba582 sqft315 Timber Ridge Rd, Banner Elk, NC 28604Off Market
Similar homes
- $230,0002 bd2 ba965 sqft303 Sugar Top Drive #6-3626, Sugar Mountain, NC 28604For Sale
 MLS ID #263975, Lynne Lear. High Country AOR
 - $299,0002 bd2 ba988 sqft303 Sugar Top Drive #2202, Sugar Mountain, NC 28604For Sale
 MLS ID #261289, Elyse McDaniel. High Country AOR
 - $290,0002 bd3 ba1k sqft174 Grouse Moor Drive #2, Banner Elk, NC 28604For Sale
 MLS ID #263657, Sheree Byrd. High Country AOR
 - $269,0002 bd2 ba970 sqft303 Sugar Top Drive #2909, Sugar Mountain, NC 28604For Sale
 MLS ID #261963, Lynne Lear. High Country AOR
