Tucked in the charming Sleepy Hollow community along the Watauga River, this beautifully updated mountain retreat, “3 Tollers on a Boulder,” offers the perfect blend of comfort, style, and location.
Thoughtfully maintained, the home features a modernized kitchen with granite countertops, tile backsplash, stainless farmhouse sink, updated appliances, and unique live bark accents. Bathrooms have been stylishly upgraded, and the primary bedroom includes reclaimed tobacco barnwood flooring, enhanced closets, and a refreshed en-suite with double sinks. Additional updates include new lighting, barn doors, blinds, and a furnace installed in 2023. The home has a Flo Water System to monitor the plumbing. Off the back deck, a working sauna creates the perfect spot to relax and recharge!
Ideally located just minutes to Banner Elk, Boone, and Blowing Rock, and under 20 minutes to Sugar and Appalachian Ski Mountains, this home is perfectly positioned for year-round enjoyment. With Grandfather Vineyard & Winery just down the road and endless outdoor recreation nearby, the setting is hard to beat.
Whether you're looking for a full-time mountain home, a weekend escape, or a proven investment property, this one checks all the boxes.
Under contract
Price cut: $15.1K (7/12)
$519,900
243 Ironwood Drive, Banner Elk, NC 28604
3beds
1,455sqft
Single Family Residence
Built in 1988
0.53 Acres Lot
$502,000 Zestimate®
$357/sqft
$71/mo HOA
What's special
Granite countertopsUnique live bark accentsStainless farmhouse sinkTile backsplashEnhanced closetsBarn doorsModernized kitchen
- 131 days |
- 3,148 |
- 184 |
Zillow last checked:
Listing updated:
Listed by:
Madison Doble (828)616-6044,
Keller Williams High Country
Source: High Country AOR,MLS#: 260895 Originating MLS: High Country Association of Realtors Inc.
Originating MLS: High Country Association of Realtors Inc.Facts & features
Interior
Bedrooms & bathrooms
- Bedrooms: 3
- Bathrooms: 3
- Full bathrooms: 2
- 1/2 bathrooms: 1
Heating
- Ductless, Forced Air, Propane, Wood Stove
Cooling
- Ductless
Appliances
- Included: Dryer, Dishwasher, Electric Cooktop, Microwave, Refrigerator, Washer
- Laundry: Washer Hookup, Dryer Hookup, Upper Level
Features
- Furnished, Sauna
- Basement: Crawl Space
- Number of fireplaces: 1
- Fireplace features: One, Wood Burning
- Furnished: Yes
Interior area
- Total structure area: 1,455
- Total interior livable area: 1,455 sqft
- Finished area above ground: 1,455
- Finished area below ground: 0
Property
Parking
- Total spaces: 1
- Parking features: Attached, Concrete, Driveway, Garage, One Car Garage
- Attached garage spaces: 1
- Has uncovered spaces: Yes
Features
- Levels: Two
- Stories: 2
- Patio & porch: Covered, Open
- Spa features: Sauna
- Has view: Yes
- View description: Mountain(s), Seasonal View, Trees/Woods
Lot
- Size: 0.53 Acres
Details
- Parcel number: 1878855840000
- Zoning description: Residential
Construction
Type & style
- Home type: SingleFamily
- Architectural style: Mountain
- Property subtype: Single Family Residence
Materials
- Cedar, Wood Siding, Wood Frame
- Roof: Metal
Condition
- Year built: 1988
Utilities & green energy
- Sewer: Septic Permit 3 Bedroom
- Water: Community/Coop, Shared Well
- Utilities for property: Cable Available, High Speed Internet Available
Community & HOA
Community
- Features: Long Term Rental Allowed, Short Term Rental Allowed
- Subdivision: Sleepy Hollow
HOA
- Has HOA: Yes
- HOA fee: $850 annually
Location
- Region: Banner Elk
Financial & listing details
- Price per square foot: $357/sqft
- Tax assessed value: $384,600
- Annual tax amount: $1,273
- Date on market: 4/13/2026
- Listing terms: Cash,Conventional,FHA,New Loan
- Road surface type: Paved
Estimated market value
$502,000
$477,000 - $527,000
$2,348/mo
Price history
| Date | Event | Price |
|---|---|---|
| 8/17/2026 | Contingent | $519,900$357/sqft |
Source:  High Country AOR #260895 Report a problem High Country AOR #260895 Report a problem | ||
| 7/12/2026 | Price change | $519,900-2.8%$357/sqft |
Source: High Country AOR #260895 Report a problem | ||
| 4/30/2026 | Listed for sale | $535,000$368/sqft |
Source: High Country AOR #260895 Report a problem | ||
| 4/15/2026 | Contingent | $535,000$368/sqft |
Source: High Country AOR #260895 Report a problem | ||
| 4/13/2026 | Listed for sale | $535,000+39%$368/sqft |
Source: High Country AOR #260895 Report a problem | ||
| 11/13/2020 | Sold | $385,000-3.7%$265/sqft |
Source: High Country AOR #224302 Report a problem | ||
| 9/25/2020 | Pending sale | $399,900$275/sqft |
Source: Keller Williams High Country Realty #224302 Report a problem | ||
| 9/20/2020 | Listed for sale | $399,900$275/sqft |
Source: Keller Williams High Country Realty #224302 Report a problem | ||
| 9/19/2020 | Pending sale | $399,900$275/sqft |
Source: Keller Williams High Country Realty #224302 Report a problem | ||
| 9/3/2020 | Listed for sale | $399,900$275/sqft |
Source: Keller Williams High Country Realty #224302 Report a problem | ||
Public tax history
| Year | Property taxes | Tax assessment |
|---|---|---|
| 2025 | -- | $384,600 |
| 2024 | $1,518 | $384,600 |
| 2023 | $1,518 +1.5% | $384,600 |
| 2022 | $1,495 +13.3% | $384,600 +40.5% |
| 2021 | $1,320 | $273,800 |
| 2020 | $1,320 | $273,800 |
| 2019 | $1,320 | $273,800 |
| 2018 | $1,320 +11.6% | $273,800 |
| 2017 | $1,183 +10.2% | $273,800 +2.1% |
| 2013 | $1,074 | $268,200 |
| 2012 | -- | $268,200 |
| 2011 | -- | $268,200 |
| 2010 | -- | $268,200 |
Find assessor info on the county website
Monthly payment
Est. payment
Payment breakdown
Explore the cost of this home by adjusting the details. Changes won't be saved.Climate risks
Neighborhood: 28604
Nearby schools
GreatSchools rating
- 7/10Valle Crucis ElementaryGrades: PK-8Distance: 8.7 mi
- 8/10Watauga HighGrades: 9-12Distance: 8.6 mi
Schools provided by the listing agent
- Elementary: Valle Crucis
- High: Watauga
Source: High Country AOR. This data may not be complete. We recommend contacting the local school district to confirm school assignments for this home.
- $360,9004 bd2 ba1.4k sqft239 Ironwood Dr, Banner Elk, NC 28604Off Market
- $815,5005 bd5 ba4.2k sqft231 Basswood Rd, Banner Elk, NC 28604Off Market
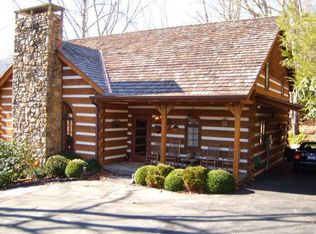
- $890,9005 bd5 ba3.8k sqft231 Basswood Rd, Banner Elk, NC 28604Off Market
- $383,5002 bd2 ba1.2k sqft243 Cliffwood Dr, Banner Elk, NC 28604Off Market

- $381,1003 bd2 ba1.5k sqft169 Ironwood Dr, Banner Elk, NC 28604Off Market
- $291,8002 bd2 ba753 sqft205 Cliffwood Dr, Banner Elk, NC 28604Off Market
- $417,8003 bd3 ba1.4k sqft275 Cliffwood Dr, Banner Elk, NC 28604Off Market
- $590,0003 bd3 ba1.9k sqft317 Basswood Rd, Banner Elk, NC 28604Sold
A local agent can set up tours, give advice and negotiate with sellers.
Similar homes
- $525,0004 bd3 ba1.8k sqft1340 Skyland Drive, Seven Devils, NC 28604For Sale
 MLS ID #263228, Sarah Long. High Country AOR
 - $475,0003 bd2 ba1.6k sqft100 Grassy Gap Loop Road, Beech Mountain, NC 28604For Sale
 MLS ID #263674, Cindy Giarrusso. High Country AOR
 - $346,0002 bd2 ba1.6k sqft131 Hemlock Road, Banner Elk, NC 28604For Sale
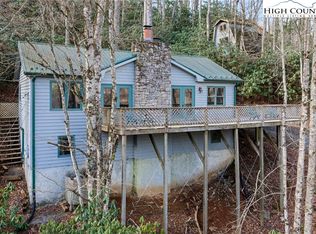 MLS ID #260348, Maria Owens. High Country AOR
 - $639,0003 bd3 ba2k sqft326 Hawks Lake Drive, Seven Devils, NC 28604For Sale
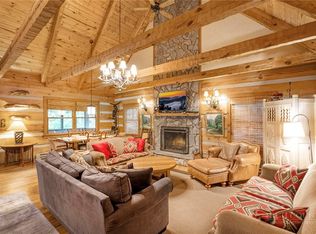 MLS ID #261828, Jen Thomas Quattlebaum. High Country AOR
 - $599,0003 bd3 ba1.9k sqft431 Cliffside Lane, Seven Devils, NC 28604For SaleMLS ID #260844, William Kelly. High Country AOR
- $450,0003 bd3 ba1.9k sqft6670 Hickory Nut Gap Road, Banner Elk, NC 28604For SaleMLS ID #259406, Jessica Auten. High Country AOR
- $485,0002 bd3 ba1.4k sqft104 Longview Court, Seven Devils, NC 28604For SaleMLS ID #255819, Robert Novacek. High Country AOR
- $395,0003 bd2 ba1.1k sqft34 Cynthia Lane, Banner Elk, NC 28604For SaleMLS ID #259618, Cindy Giarrusso. High Country AOR
- $599,0003 bd2 ba1.4k sqft276 Four Diamond Drive, Seven Devils, NC 28604For SaleMLS ID #262681, Nikki Rezvani. High Country AOR
- $549,5003 bd3 ba1.8k sqft735 Holleridge Road, Ferguson, NC 28624For SaleMLS ID #263845, Trevor Whitson. High Country AOR
- $575,0003 bd2 ba1.5k sqft106 Upper Grouse Ridge Road, Beech Mountain, NC 28604For SaleMLS ID #262499, Cindy Giarrusso. High Country AOR
- $525,0003 bd2 ba1.5k sqft5190 US Highway 321 Highway, Blowing Rock, NC 28605For SaleMLS ID #260969, William 'Logan' Roope. High Country AOR
- $540,0003 bd2 ba1.4k sqft183 Lakeview Terrace, Blowing Rock, NC 28605For SaleMLS ID #262843, Christy Lombardozzi. High Country AOR
- $479,0004 bd2 ba2k sqft115 S Hickory Lane, Beech Mountain, NC 28604For SaleMLS ID #262718, Kat Spradling. High Country AOR
- $530,0003 bd3 ba1.7k sqft218 Slope View Road #22, Sugar Mountain, NC 28604For SaleMLS ID #262879, Leslie Eason. High Country AOR
- $594,0003 bd2 ba1.6k sqft413 Shady Bark Lane, Boone, NC 28607For SaleMLS ID #260762, Mandy Pennell. High Country AOR
- $599,9005 bd3 ba2.1k sqft151 Pond Creek Road, Beech Mountain, NC 28604For SaleMLS ID #263255, Jules Blaylock. High Country AOR
- $449,5002 bd3 ba1.7k sqft203 Shagbark Road, Beech Mountain, NC 28604For SaleMLS ID #261519, Morgan Beck-Herdklotz. High Country AOR
- $475,0004 bd2 ba1.9k sqft179 Rhododendron Drive, Beech Mountain, NC 28604For SaleMLS ID #260845, William Kelly. High Country AOR
- $499,9004 bd3 ba1.7k sqft169 Chandy Street, Boone, NC 28607For SaleMLS ID #262478, Samantha Benfield. High Country AOR
