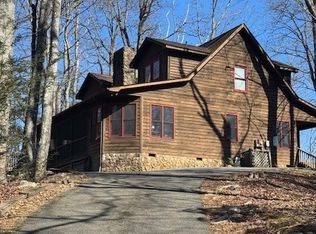
This 3 bedroom, 2 and a half bathroom home is located in the gated community of Leatherwood Mountains. Nestled among the trees that sit above the meadow area of Leatherwood, this home has plenty of nature's majesty to share with you and your guests. Owners originally purchased two lots and were given permission to combine them into one, thereby only having one set of HOA dues. The parking area next to the road gives an easy walk into the covered front porch and entryway. The decks wrap around three sides of the house with the back deck being open to the skies above. Leatherwood strives to be a dark sky community and this back deck makes the perfect spot to enjoy the trees below or the stars above. This home has been a full time residence to the current owners for over twenty years, but could also easily function as a short term or long term rental. Leatherwood Mountains has a thriving rental program and this house would make a good addition. The lower driveway, coming from the second lot that was added, provides plenty of additional parking and storage area. The doors into the unfinished basement could be replaced with a garage door and easily turned into a 1 car garage. The other area in the basement could also be finished into a game room, downstairs living room, or whatever you can dream of! The main level of the house can be 1 level living, as a bedroom, kitchen, full bath, half bath, and laundry area are all on this level. The vaulted ceilings in the living area create a fantastic living space with plenty of room for everyone. A small creek runs along the bottom of the property and can be heard from the decks. The community of Leatherwood Mountains has plenty to offer all residents and guests alike. The amenities consist of two fishing ponds, a pool, community pavilion, tennis and pickleball courts, and an extensive trail system. The trail system at Leatherwood is spread out over approximately 5,000 acres and provides almost 50 miles of horseback and hiking trails. The retail businesses at the entrance to the community consist of a campground, open and covered riding arenas, a performance arena for horses, round pens, multiple barns and pastures, a guided riding program, and a seasonal restaurant. The restaurant has a robust live music schedule during the warm months with a large outdoor dining area. Offering both a social aspect if you want it, as well as peace and serenity if you just want to get away, Leatherwood Mountains is truly a unique development. This home is priced to sell and needs to be seen today, as it could be gone tomorrow! Schedule a time to come and see this unique opportunity in Leatherwood Mountains where "the stars are our streetlights"
For sale
$549,500
735 Holleridge Road, Ferguson, NC 28624
3beds
1,800sqft
Single Family Residence
Built in 2002
4.6 Acres Lot
$527,200 Zestimate®
$305/sqft
$193/mo HOA
What's special
Nestled among the trees
- 48 days
- 371
- 23
Zillow last checked:
Listing updated:
Listed by:
Trevor Whitson (336)973-5028,
Leatherwood Mountains Homes & Sales, Llc.
Source: High Country AOR,MLS#: 263845 Originating MLS: High Country Association of Realtors Inc.
Originating MLS: High Country Association of Realtors Inc.Facts & features
Interior
Bedrooms & bathrooms
- Bedrooms: 3
- Bathrooms: 3
- Full bathrooms: 2
- 1/2 bathrooms: 1
Heating
- Electric, Heat Pump
Cooling
- Heat Pump, 1 Unit
Appliances
- Included: Convection Oven, Dishwasher, Electric Cooktop, Electric Water Heater, Microwave Hood Fan, Microwave, Refrigerator, Trash Compactor
- Laundry: Washer Hookup, Dryer Hookup, Main Level
Features
- Vaulted Ceiling(s)
- Basement: Full,Unfinished,Walk-Out Access
- Number of fireplaces: 1
- Fireplace features: One, Gas, Vented
Interior area
- Total structure area: 2,808
- Total interior livable area: 1,800 sqft
- Finished area above ground: 1,800
- Finished area below ground: 0
Property
Parking
- Parking features: Driveway, Gravel, Other, Private, See Remarks
- Has uncovered spaces: Yes
Features
- Levels: Two
- Stories: 2
- Patio & porch: Covered, Multiple, Open, Wrap Around
- Exterior features: Gravel Driveway
- Pool features: Community
- Has view: Yes
- View description: Creek/Stream, Trees/Woods
- Has water view: Yes
- Water view: Creek/Stream
- Waterfront features: Pond
Lot
- Size: 4.6 Acres
Details
- Parcel number: 2867752546
- Zoning description: Residential
Construction
Type & style
- Home type: SingleFamily
- Architectural style: Traditional
- Property subtype: Single Family Residence
Materials
- Wood Siding, Wood Frame
- Foundation: Basement
- Roof: Architectural,Shingle
Condition
- Year built: 2002
Utilities & green energy
- Sewer: Septic Tank
- Water: Private, Well
- Utilities for property: High Speed Internet Available, Septic Available
Community & HOA
Community
- Features: Equestrian Community, Fishing, Gated, Pickleball, Pool, Tennis Court(s), Trails/Paths, Long Term Rental Allowed, Short Term Rental Allowed
- Subdivision: Leatherwood
HOA
- Has HOA: Yes
- HOA fee: $2,310 annually
Location
- Region: Ferguson
Financial & listing details
- Price per square foot: $305/sqft
- Tax assessed value: $497,000
- Annual tax amount: $2,791
- Date on market: 8/18/2026
- Listing terms: Cash,Conventional,New Loan
- Road surface type: Paved
Estimated market value
$527,200
$501,000 - $554,000
$1,989/mo
Price history
| Date | Event | Price |
|---|---|---|
| 8/19/2026 | Listed for sale | $549,500-8.3%$305/sqft |
Source:  High Country AOR #263845 Report a problem High Country AOR #263845 Report a problem | ||
| 6/14/2025 | Listing removed | $599,000$333/sqft |
Source: High Country AOR #253473 Report a problem | ||
| 2/27/2025 | Price change | $599,000-0.2%$333/sqft |
Source:  Canopy MLS as distributed by MLS GRID #4212666 Report a problem Canopy MLS as distributed by MLS GRID #4212666 Report a problem | ||
| 1/19/2025 | Price change | $600,000+20%$333/sqft |
Source: Canopy MLS as distributed by MLS GRID #4212666 Report a problem | ||
| 11/6/2024 | Listed for sale | $500,000$278/sqft |
Source: Owner Report a problem | ||
Public tax history
| Year | Property taxes | Tax assessment |
|---|---|---|
| 2025 | $2,429 +5.5% | $497,000 +64% |
| 2024 | $2,303 | $302,990 |
| 2023 | $2,303 | $302,990 |
| 2022 | $2,303 | $302,990 |
| 2021 | $2,303 | $302,990 |
| 2020 | $2,303 +6.5% | $302,990 |
| 2019 | $2,162 | $302,990 +7.9% |
| 2018 | $2,162 | $280,740 |
| 2017 | $2,162 +1.5% | $280,740 |
| 2016 | $2,129 | $280,740 |
| 2015 | $2,129 -4% | $280,740 |
| 2014 | $2,218 -6.9% | $280,740 -11.6% |
| 2012 | $2,381 | $317,530 |
Find assessor info on the county website
Monthly payment
Est. payment
Payment breakdown
Explore the cost of this home by adjusting the details. Changes won't be saved.Climate risks
Neighborhood: 28624
Nearby schools
Schools provided by the listing agent
- Elementary: Boomer-Ferguson
- High: Wilkes Central
Source: High Country AOR. This data may not be complete. We recommend contacting the local school district to confirm school assignments for this home.
Similar homes
- $540,0003 bd4 ba1.6k sqft137 Granny's Ridge Road, Ferguson, NC 28624For Sale
 MLS ID #259967, Trevor Whitson. High Country AOR
 - $689,0002 bd3 ba1.8k sqft1721 Meadow Rd, Ferguson, NC 28624For Sale
 MLS ID #1211670, Parker Ward. Triad MLS
 - $589,5002 bd2 ba1.3k sqft2095 Elk Ridge Road, Ferguson, NC 28625For Sale
 MLS ID #260530, Trevor Whitson. High Country AOR
 - $499,0003 bd2 ba1.5k sqft298 Jones Miller, Boone, NC 28607For Sale
 MLS ID #264626, Billie Rogers. High Country AOR
