Beautiful new construction in a convenient Fleetwood location, just minutes from Hwy 221! Quality craftsmanship and thoughtful finishes are evident throughout this inviting 3-bedroom, 2.5-bath home. The spacious great room features a vaulted tongue-and-groove ceiling and an open design that flows easily into the kitchen and dining area. An electric fireplace with handsome surround and wood mantel is being added to create a warm focal point for the great room and is expected to be completed by the end of October. The kitchen offers granite countertops, GE stainless appliances, abundant cabinetry and a large island with bar seating. The split-bedroom floor plan provides privacy, with a comfortable primary suite featuring a beautifully finished bath with porcelain tile shower. Two additional bedrooms are located on the opposite side of the home and share a convenient Jack-and-Jill bath. A separate powder room and laundry/mudroom add to the home's functionality. Durable LVP flooring throughout and a neutral color palette make this home truly move-in ready. Outdoor living is equally inviting with a spacious front porch, partially covered beneath a vaulted tongue-and-groove ceiling — a wonderful spot to relax and enjoy the fresh mountain air. The natural, low-maintenance setting complements the home beautifully, with a mulched landscape accented by mature trees and large native stones rather than a traditional lawn, leaving more time to simply enjoy your mountain home. The location offers the best of both Ashe and Watauga County destinations — approximately 6.7 miles from West Jefferson, where you'll find a vibrant downtown with locally owned shops, art galleries, and restaurants, and approximately 21.2 miles from Boone, home to Appalachian State University, downtown shopping and dining, arts and entertainment, and easy access to the many outdoor recreational opportunities of the High Country. Offered furnished and with short-term rentals permitted, this home is ready to enjoy from day one and is well suited for use as a full-time residence, mountain getaway or vacation rental. Situated on approximately 1.45 acres, this thoughtfully designed new home combines quality construction, comfortable one-level living, a low-maintenance mountain setting and a wonderfully convenient location.
For sale
Price cut: $40K (10/2)
$549,900
642 Woodstown Road, Fleetwood, NC 28626
3beds
1,552sqft
Single Family Residence
Built in 2026
1.45 Acres Lot
$-- Zestimate®
$354/sqft
$-- HOA
What's special
- 29 days
- 522
- 46
Zillow last checked:
Listing updated:
Listed by:
Kim Hurley (336)877-6317,
Realty One Group Results
Source: High Country AOR,MLS#: 264666 Originating MLS: High Country Association of Realtors Inc.
Facts & features
Interior
Bedrooms & bathrooms
- Bedrooms: 3
- Bathrooms: 3
- Full bathrooms: 2
- 1/2 bathrooms: 1
Heating
- Electric, Heat Pump, Other, See Remarks
Cooling
- Heat Pump, 1 Unit
Appliances
- Included: Built-In Oven, Dishwasher, Electric Cooktop, Electric Water Heater, Refrigerator
- Laundry: Washer Hookup, Dryer Hookup, Main Level
Features
- Furnished, Vaulted Ceiling(s)
- Windows: Double Pane Windows, Vinyl
- Basement: Crawl Space
- Number of fireplaces: 1
- Fireplace features: One, Other, See Remarks
- Furnished: Yes
Interior area
- Total structure area: 1,552
- Total interior livable area: 1,552 sqft
- Finished area above ground: 1,552
- Finished area below ground: 0
Property
Parking
- Parking features: Driveway, Gravel, No Garage, Other, Private, See Remarks, Shared Driveway
- Has uncovered spaces: Yes
Features
- Levels: One
- Stories: 1
- Patio & porch: Covered, Open
- Exterior features: Other, See Remarks, Gravel Driveway
- Has view: Yes
- View description: Trees/Woods
Lot
- Size: 1.45 Acres
Details
- Parcel number: 132954392681
- Zoning description: None
Construction
Type & style
- Home type: SingleFamily
- Architectural style: Mountain
- Property subtype: Single Family Residence
Materials
- Engineered Wood, Log Siding, Stone, Wood Siding, Wood Frame
- Roof: Architectural,Shingle
Condition
- Year built: 2026
Utilities & green energy
- Sewer: Private Sewer, Septic Permit 3 Bedroom, Septic Tank
- Water: Other, See Remarks, Shared Well
- Utilities for property: High Speed Internet Available, Septic Available
Community & HOA
Community
- Features: Long Term Rental Allowed, Short Term Rental Allowed
- Subdivision: None
HOA
- Has HOA: No
Location
- Region: Fleetwood
Financial & listing details
- Price per square foot: $354/sqft
- Annual tax amount: $146
- Date on market: 10/2/2026
- Listing terms: Cash,Conventional,New Loan
- Road surface type: Gravel
Estimated market value
Not available
Estimated sales range
Not available
Not available
Price history
| Date | Event | Price |
|---|---|---|
| 10/2/2026 | Price change | $549,900-6.8%$354/sqft |
Source:  High Country AOR #264666 Report a problem | ||
| 9/5/2026 | Listed for sale | $589,900$380/sqft |
Source: High Country AOR #263755 Report a problem | ||
Public tax history
Tax history is unavailable.
Monthly payment
Est. payment
Payment breakdown
Explore the cost of this home by adjusting the details. Changes won't be saved.Climate risks
Neighborhood: 28626
Nearby schools
Schools provided by the listing agent
- Elementary: Westwood
- Middle: Ashe County
- High: Ashe County
Source: High Country AOR. This data may not be complete. We recommend contacting the local school district to confirm school assignments for this home.

Similar homes
- $600,0002 bd2 ba1.6k sqft338 Lake View Trail, Fleetwood, NC 28626For Sale
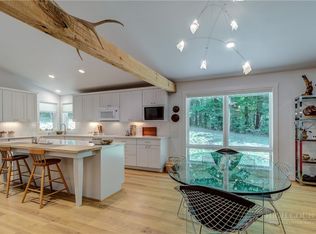 MLS ID #264055, Heather Klock. High Country AOR
- $499,0003 bd3 ba2.1k sqft610 Alpine Way, Todd, NC 28684For Sale
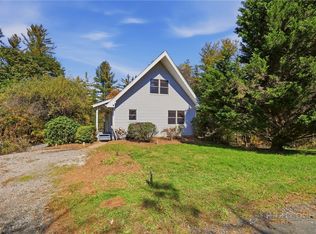 MLS ID #264906, James Condrey. High Country AOR
- $515,0002 bd2 ba1k sqft184 Raccoon Run, Fleetwood, NC 28626For Sale
 MLS ID #264607, Andrea B Reeves. High Country AOR
- $559,9003 bd3 ba2k sqft275 Grover Howell Road, West Jefferson, NC 28694For Sale
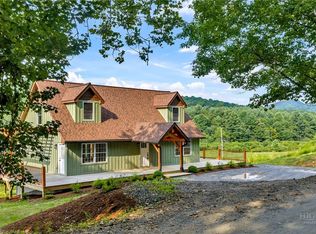 MLS ID #263529, Wallace Greer. High Country AOR
