Turnkey and ready to enjoy just in time for cooler High Country weather! Located in the desirable Fleetwood Falls community, this furnished mountain home is also a successful Airbnb, generating over $35,000 in rental income last year. Whether you're looking for a mountain getaway, full-time home, or income-producing investment, this property is ready to enjoy from day one.
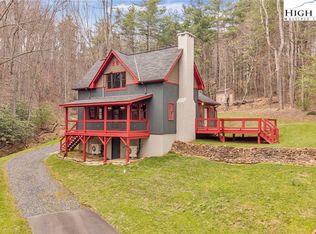
Inside, Brazilian cherry hardwood floors, quartz countertops, gas logs, custom blinds, and three newer mini-split systems add comfort and character throughout. Extensive decking creates plenty of space for outdoor living, while the fire pit is ready for crisp fall evenings with family and friends. The home is ideally positioned directly across from the community lake, with peaceful water views and neighborhood amenities just steps away.
Fleetwood Falls is an established High Country community located between Boone and the Jeffersons, with New River access conveniently located across from the community entrance. Sold furnished with minor exceptions, this turnkey property makes it easy to arrive, unpack, and immediately start enjoying mountain life—or continue its established rental use.The home is ideally positioned directly across from the community lake, where peaceful water views and neighborhood amenities are just steps away. Fleetwood Falls is an established High Country community located between Boone and the Jeffersons, with New River access conveniently located across from the community entrance. Whether you're looking for a full-time mountain home, weekend getaway, or investment property, the home's rental history adds even more flexibility. Sold furnished with minor exceptions, this one is truly ready for its next owners to start enjoying mountain life from day one.
For sale
Price cut: $20K (10/16)
$515,000
184 Raccoon Run, Fleetwood, NC 28626
2beds
1,031sqft
Single Family Residence
Built in 1975
0.35 Acres Lot
$487,900 Zestimate®
$500/sqft
$54/mo HOA
What's special
Custom blindsBrazilian cherry hardwood floorsGas logsPeaceful water viewsQuartz countertopsFurnished mountain homeThree newer mini-split systems
- 30 days
- 1,087
- 123
Zillow last checked:
Listing updated:
Listed by:
Andrea B Reeves 336-607-4787,
Regency On the Lake
Source: High Country AOR,MLS#: 264607 Originating MLS: High Country Association of Realtors Inc.
Facts & features
Interior
Bedrooms & bathrooms
- Bedrooms: 2
- Bathrooms: 2
- Full bathrooms: 2
Heating
- Ductless, Fireplace(s), Propane, Other, See Remarks
Cooling
- Ductless
Appliances
- Included: Dryer, Dishwasher, Electric Range, Gas Water Heater, Microwave, Refrigerator, Tankless Water Heater, Washer
- Laundry: In Basement
Features
- Cathedral Ceiling(s), Furnished
- Windows: Double Pane Windows, Storm Window(s)
- Basement: Exterior Entry,Walk-Out Access
- Attic: None
- Has fireplace: Yes
- Fireplace features: Gas, Stone, Propane
- Furnished: Yes
Interior area
- Total structure area: 1,535
- Total interior livable area: 1,031 sqft
- Finished area above ground: 1,031
- Finished area below ground: 0
Property
Parking
- Total spaces: 2
- Parking features: Asphalt, Driveway, Garage, Two Car Garage
- Garage spaces: 2
- Has uncovered spaces: Yes
Features
- Levels: Two
- Stories: 2
- Patio & porch: Covered, Multiple
- Exterior features: Fire Pit
- Has view: Yes
- View description: Mountain(s), Lake
- Has water view: Yes
- Water view: Lake
Lot
- Size: 0.35 Acres
Details
- Parcel number: 132943894332
- Zoning description: Residential
Construction
Type & style
- Home type: SingleFamily
- Architectural style: Cottage,Mountain
- Property subtype: Single Family Residence
Materials
- Stone, Wood Siding, Wood Frame
- Roof: Asphalt,Metal,Shingle
Condition
- Year built: 1975
Utilities & green energy
- Sewer: Community/Coop Sewer, Septic Permit 3 Bedroom
- Water: Community/Coop
- Utilities for property: Cable Available, High Speed Internet Available
Community & HOA
Community
- Features: Lake, Short Term Rental Allowed
- Subdivision: Fleetwood Falls
HOA
- Has HOA: Yes
- HOA fee: $650 annually
Location
- Region: Fleetwood
Financial & listing details
- Price per square foot: $500/sqft
- Tax assessed value: $290,800
- Annual tax amount: $1,436
- Date on market: 10/2/2026
- Listing terms: Cash,Conventional,FHA,New Loan,VA Loan
- Road surface type: Paved
Estimated market value
$487,900
$464,000 - $512,000
$1,508/mo
Price history
| Date | Event | Price |
|---|---|---|
| 10/16/2026 | Price change | $515,000-3.7%$500/sqft |
Source:  Canopy MLS as distributed by MLS GRID #4430752 Report a problem | ||
| 10/2/2026 | Listed for sale | $535,000+28.1%$519/sqft |
Source:  High Country AOR #264607 Report a problem | ||
| 2/6/2025 | Sold | $417,500+0.6%$405/sqft |
Source: High Country AOR #253394 Report a problem | ||
| 1/27/2025 | Pending sale | $415,000$403/sqft |
Source: High Country AOR #253394 Report a problem | ||
| 1/21/2025 | Listed for sale | $415,000+5.1%$403/sqft |
Source: High Country AOR #253394 Report a problem | ||
| 5/23/2022 | Sold | $395,000+5.4%$383/sqft |
Source: High Country AOR #236761 Report a problem | ||
| 4/24/2022 | Pending sale | $374,900$364/sqft |
Source: Canopy MLS as distributed by MLS GRID #3851327 Report a problem | ||
| 4/21/2022 | Listed for sale | $374,900+59.5%$364/sqft |
Source: Canopy MLS as distributed by MLS GRID #3851327 Report a problem | ||
| 3/4/2020 | Sold | $235,000+74.1%$228/sqft |
Source: Public Record Report a problem | ||
| 11/2/2018 | Sold | $135,000$131/sqft |
Source: Public Record Report a problem | ||
Public tax history
| Year | Property taxes | Tax assessment |
|---|---|---|
| 2026 | $1,466 | $290,800 |
| 2025 | $1,466 +4.1% | $290,800 |
| 2024 | $1,407 | $290,800 |
| 2023 | $1,407 +10.7% | $290,800 +42.6% |
| 2022 | $1,271 | $203,900 |
| 2021 | $1,271 +29.3% | $203,900 +18.1% |
| 2020 | $984 +16.7% | $172,600 +20.4% |
| 2019 | $843 +2% | $143,400 -9.3% |
| 2018 | $826 -5.7% | $158,100 |
| 2016 | $876 -1.5% | $158,100 |
| 2015 | $889 | $158,100 -8.4% |
| 2014 | $889 | $172,600 |
| 2013 | -- | $172,600 |
| 2012 | -- | $172,600 |
| 2011 | -- | $172,600 |
Find assessor info on the county website
Monthly payment
Est. payment
Payment breakdown
Explore the cost of this home by adjusting the details. Changes won't be saved.Climate risks
Neighborhood: 28626
Nearby schools
Schools provided by the listing agent
- Elementary: Westwood
- High: Ashe County
Source: High Country AOR. This data may not be complete. We recommend contacting the local school district to confirm school assignments for this home.
Similar homes
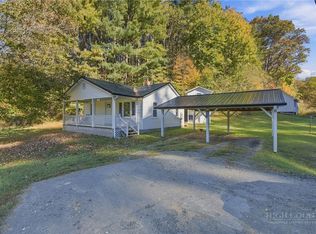
- $349,9002 bd2 ba1k sqft504 Laurel Trail, Fleetwood, NC 28626For Sale
 MLS ID #265144, Jana Boven. High Country AOR
- $323,9002 bd1 ba682 sqft171 Paul Goodman Road, Fleetwood, NC 28626For Sale
 MLS ID #264844, Andrea B Reeves. High Country AOR
- $495,0002 bd2 ba1.2k sqft480 Thistle Way, Sugar Grove, NC 28679For Sale
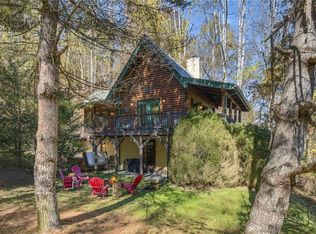 MLS ID #265109, Michele McCubbins. High Country AOR
- $450,0002 bd1 ba1.3k sqft420 Hidden Valley, Boone, NC 28607For Sale
 MLS ID #265133, Mary Pope. High Country AOR
