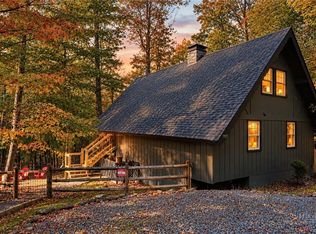
Escape to this beautifully updated Beech Mountain chalet, perched at over 4,000 feet in elevation, where classic mountain charm meets thoughtful modern updates. Surrounded by nature with seasonal sunset views, this inviting four-bedroom, two-bath retreat offers over 2,000 square feet of comfortable living space designed for relaxing, entertaining, and enjoying everything Beech Mountain has to offer. With the convenience of city water and sewer, this home is equally suited as a full-time residence or second home. The beautifully renovated kitchen showcases timeless white cabinetry, subway tile, stainless steel appliances, and a beverage refrigerator, flowing into the dining area where a stunning farmhouse table creates the perfect gathering place for family and friends. Cathedral ceilings, abundant natural light, and two wood-burning fireplaces create a warm, welcoming atmosphere throughout the home, while renovated bathrooms blend modern convenience with the chalet's rustic character. Two ductless mini-splits, updated baseboard heat, and a cozy wood stove provide year-round comfort. The finished heated bonus room offers flexible space for a game room, media room, home gym, or additional storage, while the attached golf cart garage/workshop provides plenty of room for mountain gear and outdoor equipment. An oversized laundry and mudroom with dedicated ski and snowboard storage makes coming home after a day on the slopes both convenient and organized. Outside, enjoy the peaceful mountain setting with multiple outdoor living spaces, a picnic area, fire pit, and plenty of room to relax beneath the stars. Offered furnished with only a few exclusions, this turnkey Beech Mountain chalet features a proven short-term rental history and is ready to enjoy from day one—whether as a primary residence, second home, or investment property.
Under contract
$479,000
115 S Hickory Lane, Beech Mountain, NC 28604
4beds
2,070sqft
Single Family Residence
Built in 1973
0.3 Acres Lot
$463,000 Zestimate®
$231/sqft
$-- HOA
What's special
Beautifully renovated kitchenAbundant natural lightUpdated baseboard heatCathedral ceilingsInviting four-bedroom two-bath retreatBeverage refrigeratorCozy wood stove
- 81 days
- 59
- 6
Likely to sell faster than
Zillow last checked:
Listing updated:
Listed by:
Kat Spradling 828-387-6977,
Elevate Land & Realty Banner Elk,
Jules Blaylock 336-909-3743,
Elevate Land & Realty Banner Elk
Source: High Country AOR,MLS#: 262718 Originating MLS: High Country Association of Realtors Inc.
Originating MLS: High Country Association of Realtors Inc.Facts & features
Interior
Bedrooms & bathrooms
- Bedrooms: 4
- Bathrooms: 2
- Full bathrooms: 2
Heating
- Baseboard, Ductless, Electric, Fireplace(s), Wood Stove
Cooling
- Other, See Remarks, 2 Units
Appliances
- Included: Dryer, Dishwasher, Electric Range, Electric Water Heater, Disposal, Microwave, Other, Refrigerator, See Remarks, Washer
- Laundry: Washer Hookup, Dryer Hookup, Main Level
Features
- Carbon Monoxide Detector, Cathedral Ceiling(s), Furnished, Window Treatments
- Windows: Double Pane Windows, Window Treatments
- Basement: Finished,Partially Finished
- Attic: None
- Number of fireplaces: 2
- Fireplace features: Two, Insert, Wood Burning, Wood BurningStove
- Furnished: Yes
Interior area
- Total structure area: 2,070
- Total interior livable area: 2,070 sqft
- Finished area above ground: 1,828
- Finished area below ground: 242
Property
Parking
- Parking features: Attached, Driveway, Garage, Golf Cart Garage, Gravel, Private
- Has attached garage: Yes
- Has uncovered spaces: Yes
Features
- Levels: Three Or More
- Stories: 3
- Patio & porch: Multiple, Open
- Exterior features: Storage, Gravel Driveway
- Has view: Yes
- View description: Seasonal View
Lot
- Size: 0.3 Acres
Details
- Additional structures: Shed(s)
- Parcel number: 1941702422000
Construction
Type & style
- Home type: SingleFamily
- Architectural style: Mountain
- Property subtype: Single Family Residence
Materials
- Wood Siding, Wood Frame
- Foundation: Basement, Slab
- Roof: Asphalt,Shingle
Condition
- Year built: 1973
Utilities & green energy
- Sewer: Public Sewer
- Water: Public
Community & HOA
Community
- Features: Long Term Rental Allowed, Short Term Rental Allowed
- Subdivision: Westridge
HOA
- Has HOA: No
Location
- Region: Banner Elk
Financial & listing details
- Price per square foot: $231/sqft
- Tax assessed value: $362,400
- Annual tax amount: $3,508
- Date on market: 7/27/2026
- Listing terms: Cash,Conventional,New Loan
- Road surface type: Gravel
Estimated market value
$463,000
$440,000 - $486,000
$3,132/mo
Price history
| Date | Event | Price |
|---|---|---|
| 9/3/2026 | Contingent | $479,000$231/sqft |
Source:  High Country AOR #262718 Report a problem High Country AOR #262718 Report a problem | ||
| 7/28/2026 | Listed for sale | $479,000-8.8%$231/sqft |
Source: High Country AOR #262718 Report a problem | ||
| 2/10/2024 | Listing removed | -- |
Source: High Country AOR #246808 Report a problem | ||
| 11/10/2023 | Listed for sale | $525,000+200%$254/sqft |
Source: High Country AOR #246808 Report a problem | ||
| 3/15/2010 | Sold | $175,000$85/sqft |
Source: Public Record Report a problem | ||
Public tax history
| Year | Property taxes | Tax assessment |
|---|---|---|
| 2025 | -- | $362,400 |
| 2024 | $1,255 | $362,400 |
| 2023 | $1,255 +1.9% | $362,400 |
| 2022 | $1,232 +54.6% | $362,400 +103.7% |
| 2021 | $797 | $177,900 |
| 2020 | $797 | $177,900 |
| 2019 | $797 | $177,900 |
| 2018 | $797 +12.6% | $177,900 |
| 2017 | $708 +11.2% | $177,900 -18.2% |
| 2013 | $637 | $217,500 |
| 2012 | -- | $217,500 |
| 2011 | -- | $217,500 |
| 2010 | -- | $217,500 |
Find assessor info on the county website
Monthly payment
Est. payment
Payment breakdown
Explore the cost of this home by adjusting the details. Changes won't be saved.Climate risks
Neighborhood: 28604
Nearby schools
Schools provided by the listing agent
- Elementary: Valle Crucis
- High: Watauga
Source: High Country AOR. This data may not be complete. We recommend contacting the local school district to confirm school assignments for this home.
Similar homes
- $469,0003 bd2 ba1.2k sqft707 Pine Ridge Road, Beech Mountain, NC 28604For Sale
 MLS ID #264677, Cindy Giarrusso. High Country AOR
 - $475,0003 bd3 ba2k sqft109 Foxgrape Hollow Road, Beech Mountain, NC 28604For Sale
 MLS ID #264661, Cindy Giarrusso. High Country AOR
 - $545,0004 bd4 ba2.8k sqft207 Pinnacle Ridge Road, Beech Mountain, NC 28604For Sale
 MLS ID #263260, Megan Torgerson. High Country AOR
 - $375,0003 bd2 ba1.1k sqft135 Clubhouse Road, Beech Mountain, NC 28604For Sale
 MLS ID #264490, Cindy Giarrusso. High Country AOR
 - $407,0002 bd3 ba1.5k sqft102 Cricket Way, Banner Elk, NC 28604For Sale
 MLS ID #4429753, Craig Tribus, Beycome Brokerage Realty LLC. Canopy MLS as distributed by MLS GRID
