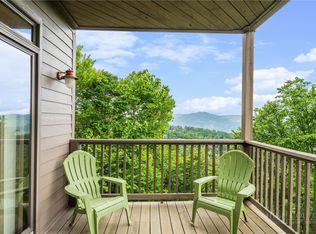
This Reserve lll lower unit is less than a year old, has tons of upgrades and is in pristine condition. Come take a look at the changes that have been made to the latest version of the Reserve floorplan. Two bedrooms and two full bathrooms with tiled surrounds and a large walk in primary shower. Laundry room, with adequate storage, pantry, KitchenAid appliances, coffered ceiling in master bedroom and highest quality LVP flooring. The unit also comes with a outdoor ski closet, to store all that equipment after a hard day on the slopes. This unit is a must see. Gas furnaces, gas fireplace, gas stove and cooktop and tankless hot water heater are all standard along with the latest in foam insulation technology. This unit is being offered unfurnished but furnishing can be made available. Take the attached 3D tour and see just how beautiful this unit really is. Or better yet, call us and make an appointment and we will personally show you what a wonderful value this home is and how you can make it yours.
For sale
$565,000
142 Crescent Lane #22D, Sugar Mountain, NC 28604
2beds
1,382sqft
:
Get pre-qualified$3,568/mo
Condominium
Built in 2025
-- sqft lot
$-- Zestimate®
$409/sqft
$325/mo HOA
What's special
Gas fireplaceGas stove and cooktopKitchenaid appliancesTankless hot water heaterOutdoor ski closetTwo bedroomsHighest quality lvp flooring
- 4 days |
- 314 |
- 22 |
Zillow last checked:
Listing updated:
Listed by:
Jim Fitzpatrick 828-898-1880,
Peak Real Estate Llc,
Chris Wotell 828-260-1366,
Peak Real Estate Llc
Source: High Country AOR,MLS#: 263707 Originating MLS: High Country Association of Realtors Inc.
Originating MLS: High Country Association of Realtors Inc.Facts & features
Interior
Bedrooms & bathrooms
- Bedrooms: 2
- Bathrooms: 2
- Full bathrooms: 2
Heating
- Forced Air, Fireplace(s), Propane
Cooling
- Central Air
Appliances
- Included: Dishwasher, Gas Range, Gas Water Heater, Microwave Hood Fan, Microwave, Refrigerator, Tankless Water Heater
- Laundry: Main Level
Features
- Cathedral Ceiling(s)
- Basement: Crawl Space
- Has fireplace: Yes
- Fireplace features: Gas, Stone, Vented, Propane
Interior area
- Total structure area: 1,382
- Total interior livable area: 1,382 sqft
- Finished area above ground: 1,382
- Finished area below ground: 0
Video & virtual tour
Property
Parking
- Parking features: Asphalt, Driveway, No Garage, Paved, Private
- Has uncovered spaces: Yes
Features
- Levels: One
- Stories: 1
- Patio & porch: Covered
- Exterior features: Paved Driveway
- Has view: Yes
- View description: Long Range, Southern Exposure
Details
- Parcel number: 18570046042600000
Construction
Type & style
- Home type: Condo
- Architectural style: Mountain
- Property subtype: Condominium
Materials
- Hardboard, Shake Siding, Stone Veneer, Wood Frame
- Roof: Architectural,Shingle
Condition
- Year built: 2025
Utilities & green energy
- Sewer: Public Sewer
- Water: Public
- Utilities for property: Cable Available, High Speed Internet Available
Community & HOA
Community
- Features: Golf, Gated, Skiing, Tennis Court(s), Trails/Paths, Long Term Rental Allowed, Short Term Rental Allowed
- Subdivision: The Reserve At Sugar Mountain
HOA
- Has HOA: Yes
- HOA fee: $975 quarterly
Location
- Region: Banner Elk
Financial & listing details
- Price per square foot: $409/sqft
- Date on market: 8/10/2026
- Listing terms: Cash,New Loan
- Road surface type: Paved
Estimated market value
Not available
Estimated sales range
Not available
Not available
Price history
| Date | Event | Price |
|---|---|---|
| 8/10/2026 | Listed for sale | $565,000$409/sqft |
Source:  High Country AOR #263707 Report a problem High Country AOR #263707 Report a problem | ||
Public tax history
Tax history is unavailable.
Monthly payment
Est. payment
Payment breakdown
Explore the cost of this home by adjusting the details. Changes won't be saved.Climate risks
Neighborhood: 28604
Getting around
2 / 100
Car-DependentNearby schools
GreatSchools rating
- 8/10Banner Elk Elementary SchoolGrades: PK-5Distance: 1.7 mi
- 2/10Avery MiddleGrades: 6-8Distance: 4.9 mi
- 3/10Avery County High SchoolGrades: 9-12Distance: 4.9 mi
Schools provided by the listing agent
- Elementary: Banner Elk
- Middle: Avery
- High: Avery County
Source: High Country AOR. This data may not be complete. We recommend contacting the local school district to confirm school assignments for this home.
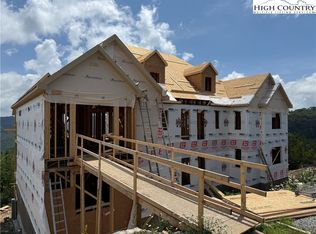
- $565,0002 bd2 ba1.3k sqftCrescent Lane 22d, Banner Elk, NC 28604Sold
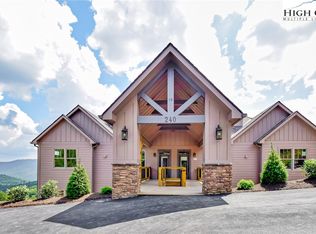
- $565,0002 bd2 ba1.3k sqftCrescent Lane 22c, Banner Elk, NC 28604Sold
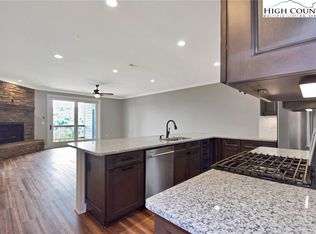
- $565,0002 bd2 ba1.3k sqft156 Crescent Ln #23C, Banner Elk, NC 28604For Sale
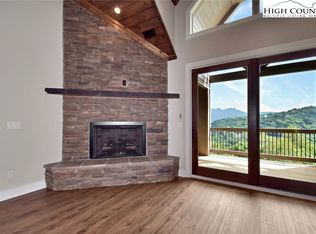
- $725,0003 bd3 ba1.6k sqftCrescent Lane 22b, Banner Elk, NC 28604Sold
- $715,0003 bd3 ba1.6k sqftCrescent Lane 23b, Banner Elk, NC 28604For Sale
- $725,0003 bd3 ba1.6k sqftCrescent Lane 23a, Banner Elk, NC 28604For Sale
- $715,0003 bd3 ba1.6k sqft142 Crescent Ln #22A, Banner Elk, NC 28604Sold
- $530,0002 bd2 ba1.3k sqft240 Ridgeline Dr UNIT D, Banner Elk, NC 28604Sold
A local agent can set up tours, give advice and negotiate with sellers.
Similar homes
- $695,0002 bd3 ba1.6k sqft357 Pleasant View #3B, Sugar Mountain, NC 28604For Sale
 MLS ID #263704, Jim Fitzpatrick. High Country AOR
 - $534,0002 bd2 ba1.3k sqft269 Pleasant View #7D, Sugar Mountain, NC 28604For Sale
 MLS ID #263516, Sam Semple. High Country AOR
 - $509,9002 bd2 ba1.3k sqft335 Pleasant View Drive #4D, Sugar Mountain, NC 28604For Sale
 MLS ID #261526, Madison Doble. High Country AOR
 - $484,9002 bd2 ba1.3k sqft146 Pleasant View #10-C, Sugar Mountain, NC 28604For Sale
 MLS ID #262380, Brandon Freyer. High Country AOR
 - $519,9002 bd2 ba1.3k sqft127 Trails End #32-D, Sugar Mountain, NC 28604For SaleMLS ID #262370, Brandon Freyer. High Country AOR
- $509,9002 bd2 ba1.3k sqft228 Pleasant View #8-D, Sugar Mountain, NC 28604For SaleMLS ID #260208, Brandon Freyer. High Country AOR
- $499,5003 bd2 ba1.3k sqft200 Glenwood Lane #J-36, Sugar Mountain, NC 28604For SaleMLS ID #263313, Kathy Oberle. High Country AOR
- $390,0002 bd2 ba905 sqft104 Sugar Ski Dr #413, Banner Elk, NC 28604For Sale By Owner
- $530,0003 bd3 ba1.7k sqft218 Slope View Road #22, Sugar Mountain, NC 28604For SaleMLS ID #262879, Leslie Eason. High Country AOR
- $494,5002 bd3 ba1.2k sqft1193 Oliver Hill Road, Banner Elk, NC 28604For SaleMLS ID #263373, Jaco Gerbrands. High Country AOR
- $489,0002 bd2 ba1.3k sqft575 Craggy Pointe #13D, Sugar Mountain, NC 28604For SaleMLS ID #259825, Terri Boyer. High Country AOR
- $499,9002 bd2 ba1.2k sqft166 Trails End #34D, Sugar Mountain, NC 28604For SaleMLS ID #258917, Glo Kearns. High Country AOR
- $290,0002 bd3 ba1k sqft174 Grouse Moor Drive #2, Banner Elk, NC 28604For SaleMLS ID #263657, Sheree Byrd. High Country AOR
- $615,0002 bd2 ba1.8k sqft107 Grouse Moor Drive #107, Linville, NC 28646For SaleMLS ID #262628, William Kelly. High Country AOR
- $599,0003 bd2 ba1.4k sqft276 Four Diamond Drive, Seven Devils, NC 28604For SaleMLS ID #262681, Nikki Rezvani. High Country AOR
- $580,0003 bd3 ba1.6k sqft885 Alpine Drive, Seven Devils, NC 28604For SaleMLS ID #263449, Susan Stelling. High Country AOR
- $729,0002 bd3 ba1.6k sqft166 Trails End #34B, Sugar Mountain, NC 28604For SaleMLS ID #262157, Sarah Whitfield. High Country AOR
- $695,0002 bd3 ba1.6k sqft164 Ridgeline Drive #21B, Sugar Mountain, NC 28604For SaleMLS ID #255885, Jim Fitzpatrick. High Country AOR
- $399,0002 bd2 ba982 sqft103 Sugar Ski Drive #331, Sugar Mountain, NC 28604For SaleMLS ID #261288, Tammra Granger. High Country AOR
- $575,0003 bd2 ba1.5k sqft106 Upper Grouse Ridge Road, Beech Mountain, NC 28604For SaleMLS ID #262499, Cindy Giarrusso. High Country AOR
