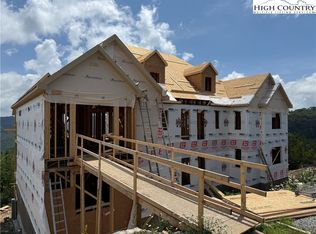
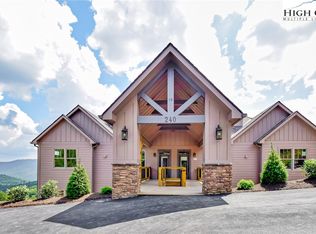
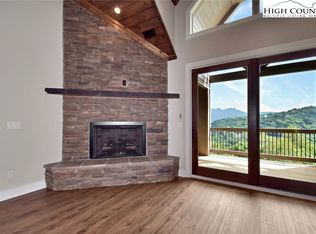
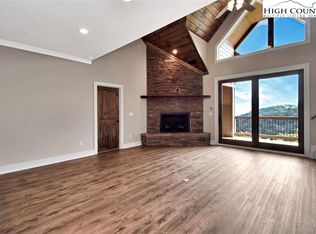
Good news. We are pleased to announce that construction on the next two buildings (8 units) in Reserve lll is about to begin and are on the market. Now is your time to finally own a piece of High Country paradise . You won't believe the changes we've made. Stop in and set up a time to preview the available locations of your new Reserve lll unit, select the finishes you want and secure your future home in the mountains, you'll be happy you did. This new, lower unit floor plan has been modified, improved upon and we will be accepting contracts on a first come basis. These two bedrooms, two bath, lower units will all have spectacular views of Grandfather Mountain, Beech Mountain and beyond. The best of Sugar Mountain just got better, and boy are they spectacular. Please choose a time to come and discuss with us just how unique an opportunity this really is. Great for skiers. These units come with an exterior ski closet. Visit www.reserveatsugar.com for site plans and floor plans. The building is currently under construction and expected to be completed in Feb 2026. Standard features and options are in the documents. Closing is expected upon final CO.
For sale
$565,000
156 Crescent Lane #23C, Sugar Mountain, NC 28604
2beds
1,382sqft
:
Get pre-qualified$3,568/mo
Condominium
Built in 2024
-- sqft lot
$552,600 Zestimate®
$409/sqft
$325/mo HOA
What's special
- 220 days |
- 118 |
- 15 |
Zillow last checked:
Listing updated:
Listed by:
Jim Fitzpatrick 828-898-1880,
Peak Real Estate Llc,
Chris Wotell 828-260-1366,
Peak Real Estate Llc
Source: High Country AOR,MLS#: 259442 Originating MLS: High Country Association of Realtors Inc.
Originating MLS: High Country Association of Realtors Inc.Facts & features
Interior
Bedrooms & bathrooms
- Bedrooms: 2
- Bathrooms: 2
- Full bathrooms: 2
Heating
- Forced Air, Fireplace(s), Propane
Cooling
- Central Air
Appliances
- Included: Dishwasher, Gas Range, Gas Water Heater, Microwave Hood Fan, Microwave, Refrigerator, Tankless Water Heater
- Laundry: Main Level
Features
- Cathedral Ceiling(s)
- Basement: Crawl Space
- Has fireplace: Yes
- Fireplace features: Gas, Stone, Vented, Propane
Interior area
- Total structure area: 1,382
- Total interior livable area: 1,382 sqft
- Finished area above ground: 1,382
- Finished area below ground: 0
Property
Parking
- Parking features: Asphalt, Driveway, No Garage, Paved, Private
- Has uncovered spaces: Yes
Features
- Levels: One
- Stories: 1
- Patio & porch: Covered
- Exterior features: Paved Driveway
- Has view: Yes
- View description: Long Range, Southern Exposure
Details
- Parcel number: TBD
Construction
Type & style
- Home type: Condo
- Architectural style: Mountain
- Property subtype: Condominium
Materials
- Hardboard, Shake Siding, Stone Veneer, Wood Frame
- Roof: Architectural,Shingle
Condition
- Year built: 2024
Utilities & green energy
- Sewer: Public Sewer
- Water: Public
- Utilities for property: Cable Available, High Speed Internet Available
Community & HOA
Community
- Features: Golf, Gated, Skiing, Tennis Court(s), Trails/Paths, Long Term Rental Allowed, Short Term Rental Allowed
- Subdivision: The Reserve At Sugar Mountain
HOA
- Has HOA: Yes
- HOA fee: $975 quarterly
Location
- Region: Banner Elk
Financial & listing details
- Price per square foot: $409/sqft
- Annual tax amount: $1
- Date on market: 12/23/2025
- Listing terms: Cash,New Loan
- Road surface type: Paved
Estimated market value
$552,600
$525,000 - $580,000
$4,282/mo
Price history
| Date | Event | Price |
|---|---|---|
| 12/23/2025 | Listed for sale | $565,000$409/sqft |
Source:  High Country AOR #259442 Report a problem High Country AOR #259442 Report a problem | ||
Public tax history
Tax history is unavailable.
Monthly payment
Est. payment
Payment breakdown
Explore the cost of this home by adjusting the details. Changes won't be saved.Climate risks
Neighborhood: 28604
Getting around
2 / 100
Car-DependentNearby schools
GreatSchools rating
- 8/10Banner Elk Elementary SchoolGrades: PK-5Distance: 1.7 mi
- 2/10Avery MiddleGrades: 6-8Distance: 4.9 mi
- 3/10Avery County High SchoolGrades: 9-12Distance: 4.9 mi
Schools provided by the listing agent
- Elementary: Banner Elk
- Middle: Avery
- High: Avery County
Source: High Country AOR. This data may not be complete. We recommend contacting the local school district to confirm school assignments for this home.
- $565,0002 bd2 ba1.3k sqftCrescent Lane 22d, Banner Elk, NC 28604Sold
- $565,0002 bd2 ba1.3k sqftCrescent Lane 22c, Banner Elk, NC 28604Sold
- $725,0003 bd3 ba1.6k sqftCrescent Lane 22b, Banner Elk, NC 28604Sold
- $715,0003 bd3 ba1.6k sqftCrescent Lane 23b, Banner Elk, NC 28604For Sale
- $725,0003 bd3 ba1.6k sqftCrescent Lane 23a, Banner Elk, NC 28604For Sale
- $715,0003 bd3 ba1.6k sqft142 Crescent Ln #22A, Banner Elk, NC 28604Sold
- $530,0002 bd2 ba1.3k sqft240 Ridgeline Dr UNIT D, Banner Elk, NC 28604Sold
- $729,0002 bd3 ba1.6k sqft240 Ridgeline Dr UNIT 19-A, Banner Elk, NC 28604Sold
A local agent can set up tours, give advice and negotiate with sellers.
Similar homes
- $535,0002 bd2 ba1.3k sqft120 Pleasant View Boulevard #11C, Sugar Mountain, NC 28604For Sale
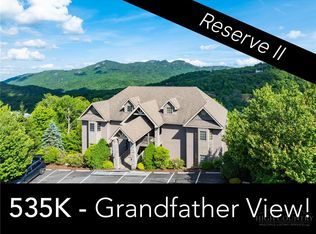 MLS ID #259337, Matt de Camara. High Country AOR
 - $509,9002 bd2 ba1.3k sqft335 Pleasant View Drive #4D, Sugar Mountain, NC 28604For Sale
 MLS ID #261526, Madison Doble. High Country AOR
 - $509,9002 bd2 ba1.3k sqft228 Pleasant View #8-D, Sugar Mountain, NC 28604For Sale
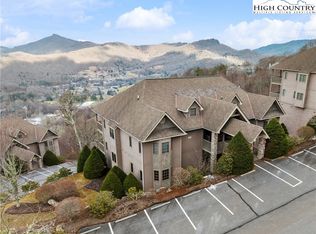 MLS ID #260208, Brandon Freyer. High Country AOR
 - $499,5003 bd2 ba1.3k sqft200 Glenwood Lane #J-36, Sugar Mountain, NC 28604For Sale
 MLS ID #263313, Kathy Oberle. High Country AOR
 - $499,0002 bd2 ba1.3k sqft575 Craggy Pointe #13D, Sugar Mountain, NC 28604For SaleMLS ID #259825, Terri Boyer. High Country AOR
- $499,9002 bd2 ba1.2k sqft166 Trails End #34D, Sugar Mountain, NC 28604For SaleMLS ID #258917, Glo Kearns. High Country AOR
- $684,9002 bd3 ba1.6k sqft342 Ridgeline Drive #15B, Sugar Mountain, NC 28604For SaleMLS ID #258732, Natalie Geist. High Country AOR
- $484,9002 bd2 ba1.3k sqft143 Wildflower Ridge #17-D, Sugar Mountain, NC 28604For SaleMLS ID #260866, Brandon Freyer. High Country AOR
- $580,0003 bd3 ba1.6k sqft885 Alpine Drive, Seven Devils, NC 28604For SaleMLS ID #263449, Susan Stelling. High Country AOR
- $695,0002 bd3 ba1.6k sqft164 Ridgeline Drive #21B, Sugar Mountain, NC 28604For SaleMLS ID #255885, Jim Fitzpatrick. High Country AOR
- $575,0002 bd2 ba1.3k sqft212 Chinkapin Ridge, Seven Devils, NC 28604For SaleMLS ID #260752, Mike Quinto. High Country AOR
- $494,3314 bd4 ba1.7k sqft1040 Sugar Mountain Drive #A1, Sugar Mountain, NC 28604For SaleMLS ID #260178, Morgan Beck-Herdklotz. High Country AOR
- $599,0003 bd2 ba1.4k sqft276 Four Diamond Drive, Seven Devils, NC 28604For SaleMLS ID #262681, Nikki Rezvani. High Country AOR
- $395,0002 bd2 ba900 sqft102 Sugar Ski Drive #232, Sugar Mountain, NC 28604For SaleMLS ID #259928, Nate Wright. High Country AOR
- $405,0002 bd2 ba900 sqft102 Sugar Ski Drive #215, Sugar Mountain, NC 28604For SaleMLS ID #260972, Zoe Schmidinger. High Country AOR
- $690,0003 bd3 ba1.6k sqft482 Indian Paintbrush Drive #RL-1, Banner Elk, NC 28604For SaleMLS ID #263521, Leah Grove. High Country AOR
- $575,0002 bd2 ba1.2k sqft299 Indian Paintbrush Drive #R211, Banner Elk, NC 28604For SaleMLS ID #260279, Leah Grove. High Country AOR
- $329,0002 bd2 ba988 sqft303 Sugar Top Drive #2101, Sugar Mountain, NC 28604For SaleMLS ID #259561, Rachel Bird. High Country AOR
- $560,0002 bd2 ba1.2k sqft942 Ridge Haven Parkway #R1211, Banner Elk, NC 28604For SaleMLS ID #262048, Leah Grove. High Country AOR
- $299,0002 bd2 ba988 sqft303 Sugar Top Drive #2315, Banner Elk, NC 28604For SaleMLS ID #261571, Lisa Stewart. High Country AOR
