Great Investment Opportunity!! Priced to sell!! This amazing home is in the Village Section of the sought after Lodges at Eagles Nest. It was built to impress those looking for a luxury mountain style home that blends a rustic design and modern elements to create beauty and comfort. The WOW factor will catch your eye as you open the front door and discover the astonishing living area featuring massive glass windows bringing in magnificent views of the mountains and a floor to ceiling stone fireplace. The open floor plane combining the kitchen, living area and dining. The home features wood ceilings and hardwood floors throughout, stone and granite in the bathrooms, high quality cabinetry and the luxury granite countertops in the kitchen, huge butler pantry and featuring top of the line appliances. The entry level also offers the master bedroom with balcony, full bathroom with heated floors as well as the foyer, guest full-sized bathroom and laundry room. The loft area features a spacious bedroom and full-size bathroom as well as huge bonus area. The entertainment/game room on the first floor is just right for gathering family and friends for a fun time. This area offers two huge bonus areas, a full-size bathroom, gaming, exercise and sitting area with wet bar. Spend time sipping your coffee or that perfect glass of wine on the full size deck that opens from the game room area. There is nothing like enjoying the long-range views of the mountains and the astonishing sunsets from either of the three covered decks! The Village area provides maintenance free living with your yard being fully taken care of by the HOA. This house is offered fully furnished with a couple of exceptions. See exception list included as a document.
Located in one of Banner Elk’s premier gated communities, The Lodges at Eagles Nest offers unmatched amenities, including:
Five-Star Dining at the Epic Chophouse, 24/7 Dollar General convenience store, trout fishing, ATV & hiking trails for outdoor adventure, Outdoor amphitheater for concerts and community events, putt putt course, exercise room, pickleball, tennis courts, soccer fields, and much more.
Sold for $1,499,000
Street View
$1,499,000
180 Eagle Village Circle, Banner Elk, NC 28604
2beds
3,700sqft
Single Family Residence
Built in 2018
6,098 Square Feet Lot
$1,504,100 Zestimate®
$405/sqft
$4,244 Estimated rent
Home value
$1,504,100
Estimated sales range
Not available
$4,244/mo
Zestimate® history
Owner options
List your home for rent
$4,244/mo
Rent Zestimate®
Find your next renter with Zillow Rental Manager. Plus, with online applications, you can quickly screen prospective tenants – for free.
$4,244/mo
Rent Zestimate®
Refinance and save
$14,464/mo
Est. payment
Refinancing to a lower rate could help reduce your monthly payments and save thousands over the life of the loan.
$14,464/mo
Est. payment
Explore your selling options
Work with a Zillow partner agent
Leverage their expertise and Zillow's premium Showcase listings to get your home seen by more buyers.
Get startedList with your own agent
Get your home in front of millions of buyers by listing it on Zillow.
Learn how to do itSell it yourself
Take full control of how buyers see your home on Zillow by listing For Sale by Owner (FSBO).
List your homeWhat's special
Modern elementsSpacious bedroomHuge bonus areaTwo huge bonus areasWood ceilingsHardwood floorsOpen floor plan
Zillow last checked:
Listing updated:
Listed by:
Chris Cornett 828-504-0437,
Elevate Land & Realty Banner Elk,
Erin Buchanan 828-387-5505,
Elevate Land & Realty Banner Elk
Bought with:
Melissa Hilton, 356364
Ivester Jackson Distinctive Properties
Source: High Country AOR,MLS#: 257889 Originating MLS: High Country Association of Realtors Inc.
Originating MLS: High Country Association of Realtors Inc.Facts & features
Interior
Bedrooms & bathrooms
- Bedrooms: 2
- Bathrooms: 4
- Full bathrooms: 4
Heating
- Electric, Fireplace(s), Gas, Heat Pump, Wood
Cooling
- Heat Pump
Appliances
- Included: Dryer, Dishwasher, Electric Range, Disposal, Gas Range, Microwave, Refrigerator, Washer
- Laundry: Main Level
Features
- Wet Bar, Furnished, Vaulted Ceiling(s), Window Treatments
- Windows: Window Treatments
- Basement: Crawl Space
- Attic: None
- Has fireplace: Yes
- Fireplace features: Stone, Propane
- Furnished: Yes
Interior area
- Total structure area: 3,289
- Total interior livable area: 3,700 sqft
- Finished area above ground: 2,019
- Finished area below ground: 1,681
Property
Parking
- Parking features: Driveway, Gravel, No Garage, Private
- Has uncovered spaces: Yes
Features
- Levels: Three Or More
- Stories: 3
- Patio & porch: Composite, Multiple, Open
- Exterior features: Fire Pit, Gravel Driveway
- Has view: Yes
- View description: Long Range, Mountain(s)
Lot
- Size: 6,098 Square Feet
Details
- Parcel number: 184900070198
- Zoning description: Residential
Construction
Type & style
- Home type: SingleFamily
- Architectural style: Cottage,Mountain
- Property subtype: Single Family Residence
Materials
- Block, Stone, Wood Siding, Wood Frame
- Roof: Metal
Condition
- Year built: 2018
Utilities & green energy
- Sewer: Septic Permit 2 Bedroom, Shared Septic
- Water: Shared Well
- Utilities for property: High Speed Internet Available
Green energy
- Green verification: ENERGY STAR Certified Homes
Community & HOA
Community
- Features: Club Membership Available, Clubhouse, Dog Park, Fitness Center, Fishing, Gated, Pickleball, River, Tennis Court(s), Trails/Paths, Long Term Rental Allowed, Short Term Rental Allowed
- Security: Item24HourSecurity, Radon Mitigation System
- Subdivision: The Lodges At Eagles Nest
HOA
- Has HOA: Yes
- HOA fee: $6,060 annually
Location
- Region: Banner Elk
Financial & listing details
- Price per square foot: $405/sqft
- Tax assessed value: $1,030,400
- Annual tax amount: $4,121
- Date on market: 9/4/2025
- Listing terms: Cash,Conventional,New Loan
- Road surface type: Paved
Price history
| Date | Event | Price |
|---|---|---|
| 2/23/2026 | Sold | $1,499,000$405/sqft |
Source:  High Country AOR #257889 Report a problem High Country AOR #257889 Report a problem | ||
| 1/23/2026 | Pending sale | $1,499,000$405/sqft |
Source: High Country AOR #257889 Report a problem | ||
| 9/5/2025 | Listed for sale | $1,499,000+756.6%$405/sqft |
Source: High Country AOR #257889 Report a problem | ||
| 10/27/2017 | Sold | $175,000$47/sqft |
Source: Public Record Report a problem | ||
Public tax history
| Year | Property taxes | Tax assessment |
|---|---|---|
| 2025 | $4,122 | $1,030,400 |
| 2024 | $4,122 | $1,030,400 |
| 2023 | $4,122 | $1,030,400 |
| 2022 | $4,122 +19.1% | $1,030,400 +63.8% |
| 2021 | $3,460 | $629,100 |
| 2020 | $3,460 | $629,100 |
| 2019 | $3,460 +264.7% | $629,100 +264.7% |
| 2018 | $949 | $172,500 +72.5% |
| 2017 | $949 | $100,000 |
Find assessor info on the county website
Neighborhood: 28604
Nearby homes
- $1,499,0002 bd4 ba3.7k sqft180 Eagle Village Cir #11, Banner Elk, NC 28604Sold
- $1,400,0002 bd4 ba2.4k sqft192 Eagle Village Cir, Banner Elk, NC 28604Sold
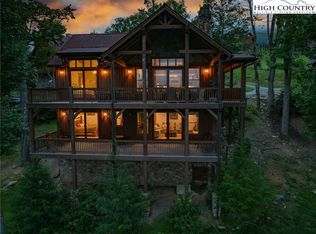
- $1,175,0002 bd3 ba1.8k sqft15 Eagle Village Cir, Banner Elk, NC 28604For Sale
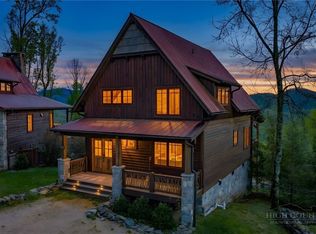
- $915,0002 bd3 ba2.2k sqft7 Eagle Village Cir, Banner Elk, NC 28604Sold
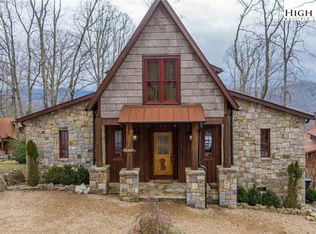
- $880,9003 bd2 ba962 sqft190 Eagle Village Cir, Banner Elk, NC 28604Off Market
- $1,825,0005 bd7 ba3.3k sqft25 Eagle Village Cir, Banner Elk, NC 28604Sold
- $1,443,7004 bd4 ba3.2k sqft54 Eaglewood Trl, Banner Elk, NC 28604Off Market
- $1,178,8003 bd3 ba1.2k sqft126 Eagle Village Cir, Banner Elk, NC 28604Off Market
Nearby schools
GreatSchools rating
- 8/10Banner Elk Elementary SchoolGrades: PK-5Distance: 3.8 mi
- 5/10Cranberry Middle SchoolGrades: 6-8Distance: 3.6 mi
- 3/10Avery County High SchoolGrades: 9-12Distance: 7.7 mi
Schools provided by the listing agent
- Elementary: Freedom Trail
- Middle: Cranberry
- High: Avery County
Source: High Country AOR. This data may not be complete. We recommend contacting the local school district to confirm school assignments for this home.


Get pre-qualified for a loan
At Zillow Home Loans, we can pre-qualify you in as little as 5 minutes with no impact to your credit score.An equal housing lender. NMLS #10287.
Sell for more on Zillow
Get a Zillow Showcase℠ listing at no additional cost and you could sell for .
$1,504,100
2% more
+$30,082
With Zillow Showcase(estimated)
$1,534,182
- North Carolina
- Avery County
- Banner Elk
- 28604
- 180 Eagle Village Circle
Nearby cities
Nearby neighborhoods
Nearby zip codes
Other Banner Elk Topics
