EXTENSIVELY REMODELED RIVERFRONT HOME ON 2.26 ACRES! This beautifully updated 3-bedroom, 2-bath home offers approximately 1,300 square feet of finished living space, an additional 1,140-square-foot unfinished walk-out basement, and an exceptional combination of modern finishes and outdoor recreation just minutes from downtown.
Renovated from the framing to the finishing touches, improvements include a new roof, siding, windows, gutters, insulation, electrical, plumbing, HVAC, cabinetry, flooring, doors, trim, appliances, and more!
The open-concept interior features a stunning tray ceiling, recessed lighting, luxury vinyl plank flooring, and a beautiful kitchen with white shaker-style cabinetry with soft close doors and drawers, stainless steel appliances, a spacious island, pendant lighting, and a built-in wine refrigerator. Both bathrooms feature attractive modern finishes and updated fixtures.
Outside, enjoy 2.26 acres of partially wooded land with mature trees, open lawn, a new back deck, and direct 230ft frontage along the scenic Doe River, known for rainbow and brown trout fishing. A spacious pole barn with water service provides additional opportunities for storage, equipment, and hobbies.
Public sewer, county-only property taxes, and NO FLOOD INSURANCE REQUIRED add to the appeal of this unique East Tennessee property.
Beautifully remodeled, surrounded by nature, and ready for its next chapter. Schedule your showing today!
Buyers and/or buyer's agent to verify all information.
For sale
$499,999
1186 Riverview Dr, Elizabethton, TN 37643
3beds
1,300sqft
Single Family Residence, Residential
Built in 1923
2.26 Acres Lot
$489,300 Zestimate®
$385/sqft
$-- HOA
What's special
Spacious islandStainless steel appliancesOpen lawnBeautiful kitchenBuilt-in wine refrigeratorNew back deckLuxury vinyl plank flooring
- 6 days
- 1,194
- 127
Likely to sell faster than
Zillow last checked:
Listing updated:
Listed by:
Joseph Lavender 423-972-7686,
Coldwell Banker Security Real Estate 423-282-2595
Source: TVRMLS,MLS#: 10002290
Facts & features
Interior
Bedrooms & bathrooms
- Bedrooms: 3
- Bathrooms: 2
- Full bathrooms: 2
Heating
- Central
Cooling
- Central Air
Appliances
- Included: Built-In Electric Oven, Dishwasher, Microwave, Refrigerator
- Laundry: Electric Dryer Hookup, Washer Hookup
Features
- Eat-in Kitchen, Kitchen Island, Kitchen/Dining Combo, Open Floorplan, Pantry, Remodeled, Walk-In Closet(s)
- Flooring: Concrete, Luxury Vinyl
- Windows: Double Pane Windows
- Basement: Block,Concrete,Unfinished,Walk-Out Access
Interior area
- Total structure area: 2,440
- Total interior livable area: 1,300 sqft
Property
Parking
- Parking features: Asphalt, Gravel, Parking Pad
Features
- Levels: One
- Stories: 1
- Patio & porch: Back, Deck, Front Patio, Rear Patio
- Has view: Yes
- View description: Water, Creek/Stream
- Has water view: Yes
- Water view: Water,Creek/Stream
- Waterfront features: River Front
Lot
- Size: 2.26 Acres
- Dimensions: 243 x 367
- Topography: Bottom Land, Level, Part Wooded, Rolling Slope, Sloped
Details
- Additional structures: Barn(s), Shed(s)
- Parcel number: 041m D 00900 000
- Zoning: R1
- Other equipment: Dehumidifier
Construction
Type & style
- Home type: SingleFamily
- Architectural style: Bungalow
- Property subtype: Single Family Residence, Residential
Materials
- Vinyl Siding
- Foundation: Block
- Roof: Metal,Shingle
Condition
- Updated/Remodeled,Above Average
- New construction: No
- Year built: 1923
Utilities & green energy
- Sewer: Public Sewer
- Water: Public
- Utilities for property: Cable Available, Electricity Connected, Sewer Connected, Water Connected
Community & HOA
Community
- Security: Smoke Detector(s)
- Subdivision: Not In Subdivision
HOA
- Has HOA: No
Location
- Region: Elizabethton
Financial & listing details
- Price per square foot: $385/sqft
- Tax assessed value: $140,000
- Annual tax amount: $763
- Date on market: 10/19/2026
- Listing terms: Cash,Conventional
- Electric utility on property: Yes
Estimated market value
$489,300
$465,000 - $514,000
$1,605/mo
Price history
| Date | Event | Price |
|---|---|---|
| 10/19/2026 | Listed for sale | $499,999+203%$385/sqft |
Source: TVRMLS #10002290 Report a problem | ||
| 8/15/2025 | Sold | $165,000-2.9%$127/sqft |
Source: TVRMLS #9983487 Report a problem | ||
| 7/24/2025 | Pending sale | $170,000$131/sqft |
Source: TVRMLS #9983487 Report a problem | ||
| 7/23/2025 | Listed for sale | $170,000+243.4%$131/sqft |
Source: TVRMLS #9983487 Report a problem | ||
| 8/24/1994 | Sold | $49,500$38/sqft |
Source: Public Record Report a problem | ||
Public tax history
| Year | Property taxes | Tax assessment |
|---|---|---|
| 2025 | $763 | $35,000 |
| 2024 | $763 | $35,000 |
| 2023 | $763 +7.4% | $35,000 |
| 2022 | $711 | $35,000 |
| 2021 | -- | $35,000 +27.4% |
| 2020 | $679 | $27,475 |
| 2019 | $679 | $27,475 |
| 2018 | $679 -0.1% | $27,475 |
| 2017 | $679 +0.9% | $27,475 |
| 2016 | $673 0% | $27,475 |
| 2015 | $673 +4.7% | $27,475 +4.7% |
| 2014 | $643 +5.1% | $26,250 0% |
| 2013 | $612 +8.4% | $26,254 |
| 2012 | $564 -0.2% | $26,254 -0.1% |
| 2011 | $566 -5.6% | $26,273 |
| 2010 | $599 +13.7% | $26,273 +13.7% |
| 2009 | $527 +2.7% | $23,099 |
| 2008 | $513 +5.7% | $23,099 |
| 2007 | $485 | $23,099 |
| 2006 | $485 -18% | $23,099 |
| 2005 | $591 +67.4% | $23,099 +67.4% |
| 2004 | $353 +15.3% | $13,802 |
| 2002 | $306 | $13,802 +3.1% |
| 2001 | -- | $13,393 -75% |
| 2000 | -- | $53,573 |
Find assessor info on the county website
Monthly payment
Est. payment
Payment breakdown
Explore the cost of this home by adjusting the details. Changes won't be saved.Climate risks
Neighborhood: 37643
Nearby schools
Schools provided by the listing agent
- Elementary: Valley Forge
- Middle: Hampton
- High: Hampton
Source: TVRMLS. This data may not be complete. We recommend contacting the local school district to confirm school assignments for this home.
- $270,300-- bd-- ba1.7k sqft1192 Riverview Dr, Elizabethton, TN 37643Off Market
- $249,900-- bd2 ba1.1k sqft1182 Riverview Dr, Elizabethton, TN 37643Off Market
- $269,6003 bd3 ba2.1k sqft1198 Riverview Dr, Elizabethton, TN 37643Off Market
- $272,6003 bd3 ba2k sqft1200 Riverview Dr, Elizabethton, TN 37643Off Market

Similar homes
- $275,5003 bd2 ba1.4k sqft234 W Doe Ave, Elizabethton, TN 37643For Sale
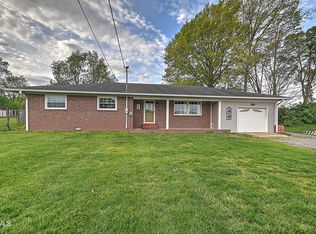 MLS ID #9993930, Adrian Dugger. TVRMLS
- $364,9003 bd2 ba1.8k sqft216 Fitzsimmons Hill Rd, Elizabethton, TN 37643For Sale
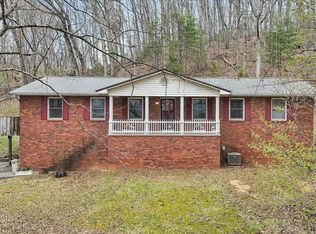 MLS ID #9993012, Kimberly Leonard. TVRMLS
- $499,9002 bd2 ba1.9k sqft1385 Gap Creek Rd, Elizabethton, TN 37643New Construction
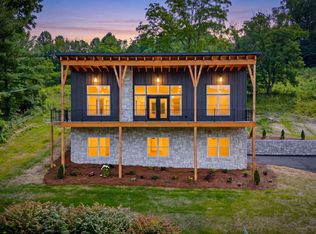 MLS ID #9997587, Lauren Clemson. TVRMLS
- $398,0003 bd3 ba1.8k sqft404 Allen Ave, Elizabethton, TN 37643For Sale
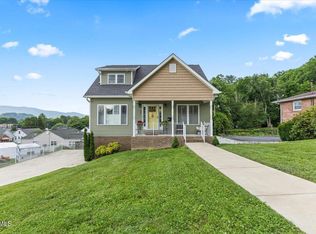 MLS ID #9998284, Brian Parlier. TVRMLS
- $499,0003 bd2 ba1.8k sqft477 Bridle Path, Butler, TN 37640New Construction
 MLS ID #244753, Deborah Short Taylor, Lake Homes Realty, LLC. UCMLS
