If what you're looking for is a little more space, a little more privacy, and a lot less telling you what you can do with your own property, this one deserves a look. Set among mature trees on approximately 2.06 acres in Piney Flats, this new construction manufactured home offers something that's getting harder to find: room to spread out without the rules and restrictions of an HOA. Step onto the back deck and you'll even catch Boone Lake through the trees, adding a pretty great backdrop to an already peaceful setting. Want to explore opening the view up even more? The wooded surroundings give the next owner plenty of possibilities to make this property their own. And that's really the story here: POSSIBILITIES. Need space for the boat, camper, side-by-side, work trailer or extra vehicles? You've got it. Want to explore adding a detached garage, carport or workshop? There's room to think bigger here. Want more usable yard? The acreage and rolling terrain offer opportunities to shape the property around the way you actually live. You get the benefits of a brand new home, over two acres to roam, mature trees for privacy, a glimpse of Boone Lake, and county living without an HOA hovering over your shoulder. Not everybody wants another house squeezed onto another subdivision lot. Some people just want their own place, their own space, and a little peace and quiet. This one's for them. A spacious 1,580 sq ft, 3-bedroom, 2-bath home built by Clayton Homes blends everyday comfort with real quality craftsmanship. Step inside to 8' flat ceilings and an open living and dining layout made for gathering. The kitchen is the heart of this home, featuring 30'' overhead DuraCraft cabinets with hidden-hinge, picture-frame doors, a generous island with overhang for casual seating, a smooth top range, dishwasher, and a walk-in pantry with plenty of storage. Refrigerator included. The primary suite offers a true retreat with a glamour bath and Montrose fiberglass tub, while two additional bedrooms and a second full bath give everyone their own space. A flexible den can serve as a home office, playroom, or extra living area to fit your lifestyle. This home comes upgraded with quality and efficiency in mind: 2x6 sidewall construction with R-21 wall insulation, R-33 floor insulation, and R-38 ceiling insulation keep energy costs down year-round. Larson storm doors on both the front and rear entries add durability and curb appeal, while 2'' blinds throughout every window add a polished, move-in ready touch. Low-E argon gas insulated windows, double marriage wall construction, and a 6-panel steel front door round out a home built to last.
Every Clayton Built home also goes through third-party inspection during construction along with numerous internal quality checks, so it's built to meet (and exceed) federal HUD construction standards. No HOA. No city taxes. Yet, you're still conveniently located in one of the Tri-Cities area's most desirable locations. Drive times: 5min to Jay's Boat Dock, 8min to Winged Deer Park, 9min to East Tenn Rent-Alls, 10min to Sonny's Marina, 10min to Jonny Brusco's and Food City in Piney Flats, All information deemed reliable, but not guaranteed. County taxes are estimated based on home being on land. Please confirm with assessor's office.
New construction
$399,000
445 Bay Hill Dr, Piney Flats, TN 37686
3beds
1,580sqft
Single Family Residence, Residential, Manufactured Home
Built in 2026
2.06 Acres Lot
$-- Zestimate®
$253/sqft
$-- HOA
What's special
Double marriage wall constructionMature treesRefrigerator includedGlimpse of boone lakeBack deckSmooth top range
- 1 day |
- 179 |
- 15 |
Zillow last checked:
Listing updated:
Listed by:
Ryan & Sarah McKinney 423-773-1607,
KW Johnson City 423-433-6500
Source: TVRMLS,MLS#: 9999567
Facts & features
Interior
Bedrooms & bathrooms
- Bedrooms: 3
- Bathrooms: 2
- Full bathrooms: 2
Heating
- Central, Electric, Heat Pump
Cooling
- Central Air, Heat Pump
Appliances
- Included: Dishwasher, Electric Range, Refrigerator
- Laundry: Electric Dryer Hookup, Washer Hookup
Features
- Kitchen Island, Laminate Counters
- Flooring: Luxury Vinyl
- Doors: Storm Door(s)
- Windows: Double Pane Windows
Interior area
- Total structure area: 1,580
- Total interior livable area: 1,580 sqft
Property
Parking
- Parking features: Driveway, Gravel
- Has uncovered spaces: Yes
Features
- Levels: One
- Stories: 1
- Patio & porch: Back, Covered, Deck, Front Porch
- Has view: Yes
- View description: Water
- Has water view: Yes
- Water view: Water
Lot
- Size: 2.06 Acres
- Dimensions: 154' x 482' IRR
- Topography: Rolling Slope
Details
- Parcel number: 134 016.00
- Zoning: R 1
Construction
Type & style
- Home type: MobileManufactured
- Architectural style: Ranch
- Property subtype: Single Family Residence, Residential, Manufactured Home
Materials
- Stucco, Vinyl Siding, Other
- Foundation: Block
- Roof: Shingle
Condition
- New Construction
- New construction: Yes
- Year built: 2026
Details
- Warranty included: Yes
Utilities & green energy
- Sewer: Septic Tank
- Water: Public
- Utilities for property: Electricity Connected, Water Connected
Community & HOA
Community
- Subdivision: Not In Subdivision
HOA
- Has HOA: No
Location
- Region: Piney Flats
Financial & listing details
- Price per square foot: $253/sqft
- Date on market: 8/15/2026
- Listing terms: Cash,Conventional,FHA,USDA Loan,VA Loan
- Electric utility on property: Yes
- Body type: Double Wide
Estimated market value
Not available
Estimated sales range
Not available
Not available
Price history
| Date | Event | Price |
|---|---|---|
| 8/15/2026 | Listed for sale | $399,000$253/sqft |
Source: TVRMLS #9999567 Report a problem | ||
Public tax history
Tax history is unavailable.
Monthly payment
Climate risks
Neighborhood: 37686
Nearby schools
GreatSchools rating
- 7/10Mary Hughes SchoolGrades: PK-5Distance: 3.7 mi
- 4/10Sullivan East Middle SchoolGrades: 6-8Distance: 10.9 mi
- 5/10Sullivan East High SchoolGrades: 9-12Distance: 11.2 mi
Schools provided by the listing agent
- Elementary: Mary Hughes
- Middle: East Middle
- High: Sullivan East
Source: TVRMLS. This data may not be complete. We recommend contacting the local school district to confirm school assignments for this home.
- $38,500-- bd-- ba-- sqftBaywood Dr S Of, Piney flats, TN 37686Sold
- $532,1004 bd4 ba4k sqft452 Bay Hill Dr, Piney Flats, TN 37686Off Market

- $13,700-- bd-- ba-- sqft447 Bayhill Dr, Piney flats, TN 37686Off Market
- $215,0003 bd2 ba1.1k sqft449 Bay Hill Dr, Piney Flats, TN 37686Sold

- $255,0003 bd2 ba2.4k sqft451 Bay Hill Dr, Piney Flats, TN 37686Sold
- $38,5001.75 acresBayhill Dr, Piney Flats, TN 37686Sold
- $23,900-- bd-- ba-- sqft437 Bay Hill Dr, Piney Flats, TN 37686Off Market
- $59,0000.45 acres0 Baywood Dr LOT 2, Piney Flats, TN 37686Sold
A local agent can set up tours, give advice and negotiate with sellers.
A local lender can help you make sure your offer is ready when you are.
Similar homes
- $390,0004 bd2 ba1.7k sqft1520 Raccoon Ln, Piney Flats, TN 37686For Sale
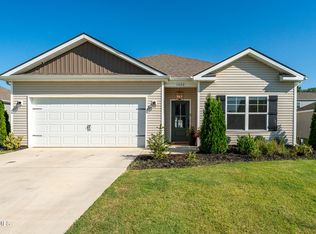 MLS ID #9999118, Tucker McPherson. TVRMLS
 - $460,0003 bd2 ba1.5k sqft939 N Pickens Bridge Rd, Piney Flats, TN 37686For Sale
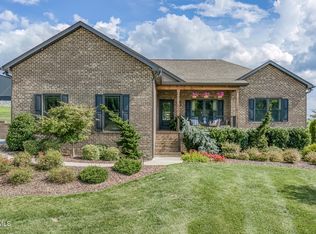 MLS ID #9999392, Lauren Stone. TVRMLS
 - $424,5003 bd2 ba1.8k sqft173 Pickens Bridge Rd S, Gray, TN 37615For Sale By Owner

- $409,9003 bd3 ba2.1k sqft6822 Wildlife Cir, Piney Flats, TN 37686For Sale
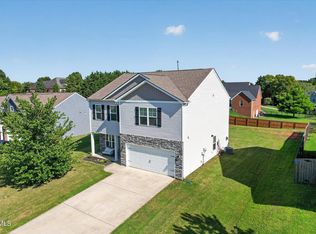 MLS ID #9998378, Adam Evans. TVRMLS
 - $326,2604 bd2 ba1.7k sqft5007 Wildlife Cir, Piney Flats, TN 37686SoldMLS ID #9958643, Matthew Bright. TVRMLS
- $389,9004 bd2 ba1.7k sqft5031 Wildlife Cir, Piney Flats, TN 37686For SaleMLS ID #9998488, Ada Buxton. TVRMLS
- $379,9003 bd3 ba2k sqft331 Gray Station Rd, Johnson City, TN 37615For SaleMLS ID #9999555, Mark Falls. TVRMLS
- $430,0003 bd2 ba1.6k sqft1476 Prospects Way, Johnson City, TN 37615For SaleMLS ID #9999477, Jennifer Reed. TVRMLS
- $465,0002 bd2 ba1.6k sqft113 Peninsula Dr, Gray, TN 37615For SaleMLS ID #9999418, Ryan & Sarah McKinney. TVRMLS
- $482,0003 bd2 ba1.8k sqft657 Allison Rd, Piney Flats, TN 37686For SaleMLS ID #9998562, Emily Danner. TVRMLS
- $229,9003 bd3 ba1.4k sqft396 Jonesboro Rd #28-F1, Bluff City, TN 37686For SaleMLS ID #9999530, Rebecca Rideout. TVRMLS
- $440,0001 bd1 ba972 sqft2320 Devault Bridge Rd, Piney Flats, TN 37686For SaleMLS ID #9999263, David Odum. TVRMLS
- $359,0004 bd3 ba1.8k sqft524 Mountain View Dr, Piney Flats, TN 37686For SaleMLS ID #9993625, Amber Crum. TVRMLS
- $284,9003 bd2 ba1.5k sqft2865 Devault Bridge Rd, Piney Flats, TN 37686New ConstructionMLS ID #9998611, DeAnna Jilton. TVRMLS
- $349,9004 bd3 ba1.7k sqft612 Willow Ct, Piney Flats, TN 37686For SaleMLS ID #9995255, James David Richards. TVRMLS
- $375,0004 bd4 ba1.7k sqft201 Tamassee Dr, Johnson City, TN 37601For SaleMLS ID #9998905, Ryan & Sarah McKinney. TVRMLS
- $475,0003 bd2 ba1.8k sqft737 Pasture Rdg, Piney Flats, TN 37686New ConstructionMLS ID #9988895, Karla Phillips. TVRMLS
- $525,0003 bd2 ba2.2k sqft406 Grovemont Pl, Piney Flats, TN 37686For SaleMLS ID #9997056, Andy Phillips. TVRMLS
- $220,0003 bd2 ba1.9k sqft141 Hensen Ave, Piney Flats, TN 37686For SaleMLS ID #9996900, Sheri Lawlor. TVRMLS
- $245,0003 bd3 ba1.4k sqft396 Jonesboro Rd #25-F, Piney Flats, TN 37686For SaleMLS ID #9992918, Melanie Trinkle. TVRMLS
