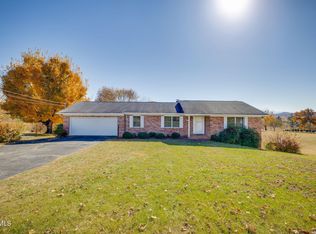
**This spacious split-foyer home offers the perfect blend of comfort, convenience, and flexibility, with plenty of room for guests or a home office setup.**
**The main level features an inviting open-concept layout with a large living area, vaulted ceilings, and an eat-in kitchen perfect for everyday living and entertaining. The primary suite includes a walk-in closet and private bath, while two additional generously sized bedrooms and a full hallway bath complete the upper level.**
**Downstairs, you'll find a den, full bathroom, laundry closet, and a bonus room with a closet that could easily serve as a 4th bedroom, office, or hobby space.**
**Situated on a quiet cul-de-sac, this home also offers a back deck ideal for relaxing or entertaining outdoors. The drive-under garage provides ample space for parking, storage or workshop space.
**Conveniently located between Johnson City and Bristol, you'll enjoy quick access to shopping, dining, schools, and Boone Lake amenities. Don't miss your opportunity to own this well-maintained home in Willow Creek subdivision!'' **
**Seller says roof was installed in 2024**
**-NOTICE: Year Built, Acreage, Zoning, Sqft and Other info taken from Tax Records, other forms of record or a previous listing and have not been verified. Schools have not been verified. Buyer and/or Buyer's agent to verify all info.-**
For sale
$349,900
612 Willow Ct, Piney Flats, TN 37686
4beds
1,741sqft
:
Get pre-qualified$2,051/mo
Single Family Residence, Residential
Built in 2006
0.34 Acres Lot
$341,300 Zestimate®
$201/sqft
$-- HOA
What's special
Walk-in closetSpacious split-foyer homePrivate bathInviting open-concept layoutQuiet cul-de-sacGenerously sized bedroomsEat-in kitchen
- 83 days |
- 477 |
- 38 |
Zillow last checked:
Listing updated:
Listed by:
James David Richards 423-968-7653,
Apple Realty & Auction 423-968-7653,
Mia Richards 423-968-7653,
Apple Realty & Auction
Source: TVRMLS,MLS#: 9995255
Facts & features
Interior
Bedrooms & bathrooms
- Bedrooms: 4
- Bathrooms: 3
- Full bathrooms: 3
Primary bedroom
- Level: First
Bedroom 2
- Level: First
Bedroom 3
- Level: First
Bedroom 4
- Level: Basement
Bathroom 1
- Level: First
Bathroom 2
- Level: First
Bathroom 3
- Level: Basement
Den
- Level: Basement
Dining room
- Level: First
Kitchen
- Level: First
Living room
- Level: First
Heating
- Central, Heat Pump, Propane
Cooling
- Central Air, Heat Pump
Appliances
- Included: Dishwasher, Electric Range, Microwave, Refrigerator
- Laundry: Electric Dryer Hookup, Washer Hookup
Features
- Kitchen/Dining Combo, Laminate Counters, Walk-In Closet(s)
- Flooring: Carpet, Vinyl
- Windows: Insulated Windows
- Basement: Full,Partially Finished
- Has fireplace: No
Interior area
- Total structure area: 2,287
- Total interior livable area: 1,741 sqft
- Finished area below ground: 597
Video & virtual tour
Property
Parking
- Total spaces: 2
- Parking features: Asphalt, Garage Door Opener
- Garage spaces: 2
Features
- Levels: Split Level
- Stories: 1
- Patio & porch: Back, Deck, Front Porch
Lot
- Size: 0.34 Acres
- Dimensions: 100.77 x 190.37 IRR
- Topography: Level, Rolling Slope
Details
- Parcel number: 124f F 015.00
- Zoning: R 1
Construction
Type & style
- Home type: SingleFamily
- Property subtype: Single Family Residence, Residential
Materials
- Vinyl Siding, Other
- Roof: Shingle
Condition
- Above Average
- New construction: No
- Year built: 2006
Utilities & green energy
- Water: Public
Community & HOA
Community
- Subdivision: Willow Creek
HOA
- Has HOA: No
- Amenities included: Landscaping
Location
- Region: Piney Flats
Financial & listing details
- Price per square foot: $201/sqft
- Tax assessed value: $287,500
- Annual tax amount: $1,159
- Date on market: 5/12/2026
- Listing terms: Cash,Conventional,FHA
Estimated market value
$341,300
$324,000 - $358,000
$2,371/mo
Price history
| Date | Event | Price |
|---|---|---|
| 5/12/2026 | Listed for sale | $349,900+113.5%$201/sqft |
Source: TVRMLS #9995255 Report a problem | ||
| 7/30/2007 | Sold | $163,900$94/sqft |
Source: Public Record Report a problem | ||
Public tax history
| Year | Property taxes | Tax assessment |
|---|---|---|
| 2025 | $1,159 -5.2% | $71,875 +46.7% |
| 2024 | $1,223 +3.7% | $49,000 |
| 2023 | $1,179 | $49,000 |
| 2022 | $1,179 | $49,000 |
| 2021 | -- | $49,000 +6.3% |
| 2020 | $1,185 | $46,100 |
| 2019 | $1,185 +0.8% | $46,100 |
| 2018 | $1,176 0% | $46,100 |
| 2017 | $1,176 | $46,100 +13.3% |
| 2016 | $1,176 +25.4% | $40,675 +0% |
| 2014 | $938 | $40,667 |
| 2013 | $938 -1.1% | $40,667 |
| 2012 | $948 +22.8% | $40,667 +12.3% |
| 2011 | $772 -0.5% | $36,216 -0.5% |
| 2010 | $775 | $36,383 |
| 2009 | $775 | $36,383 |
| 2008 | -- | $36,383 +29.2% |
| 2007 | $712 +404.5% | $28,153 +404.5% |
| 2006 | $141 | $5,580 |
Find assessor info on the county website
Monthly payment
Est. payment
Payment breakdown
Explore the cost of this home by adjusting the details. Changes won't be saved.Climate risks
Neighborhood: 37686
Nearby schools
GreatSchools rating
- 7/10Mary Hughes SchoolGrades: PK-5Distance: 1.5 mi
- 4/10Sullivan East Middle SchoolGrades: 6-8Distance: 7 mi
- 5/10Sullivan East High SchoolGrades: 9-12Distance: 7.3 mi
Schools provided by the listing agent
- Elementary: Mary Hughes
- Middle: East Middle
- High: Sullivan East
Source: TVRMLS. This data may not be complete. We recommend contacting the local school district to confirm school assignments for this home.
- $303,7003 bd2 ba1.3k sqft608 Willow Ct, Piney Flats, TN 37686Off Market
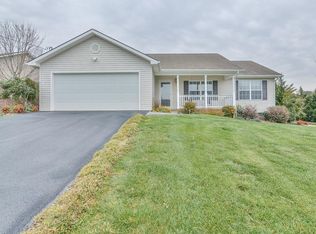
- $340,0004 bd3 ba1.8k sqft616 Willow Ct, Piney Flats, TN 37686Off Market

- $306,9003 bd2 ba1.3k sqft604 Willow Ct, Piney Flats, TN 37686Off Market

- $335,6004 bd3 ba1.7k sqft620 Willow Ct, Piney Flats, TN 37686Off Market
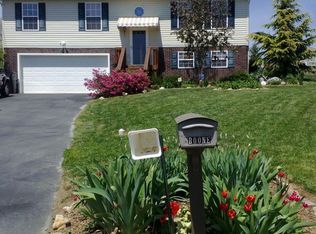
- $367,0004 bd3 ba2k sqft709 Cattail Ct, Piney Flats, TN 37686Off Market
- $278,500-- bd2 ba1.1k sqft705 Cattail Ct, Piney Flats, TN 37686Off Market
- $362,5003 bd2 ba1.4k sqft609 Willow Ct, Piney Flats, TN 37686Sold
- $317,000-- bd2 ba1.4k sqft613 Willow Ct, Piney Flats, TN 37686Off Market
A local agent can set up tours, give advice and negotiate with sellers.
A local lender can help you make sure your offer is ready when you are.
Similar homes
- $245,0003 bd3 ba1.4k sqft396 Jonesboro Rd #25-F, Piney Flats, TN 37686For Sale
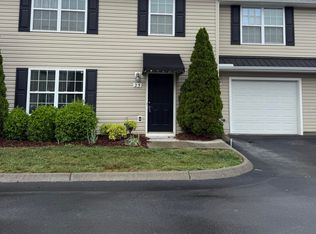 MLS ID #9992918, Melanie Trinkle. TVRMLS
 - $449,9003 bd4 ba2.4k sqft107 Mountain View Cir, Piney Flats, TN 37686For Sale
 MLS ID #9996964, John L. Lee. TVRMLS
 - $289,0003 bd2 ba1.4k sqft320 Harr Dr, Bluff City, TN 37618For Sale
 MLS ID #9998984, Stacy Baker. TVRMLS
 - $399,9003 bd2 ba1.4k sqft379 Minton Hollow Rd, Elizabethton, TN 37643For Sale
 MLS ID #9998946, Tammie Jones. TVRMLS
 - $373,5003 bd3 ba2k sqft2201 Fox Meadows Cir, Bluff City, TN 37618For SaleMLS ID #9994931, Debby Gibson. TVRMLS
- $379,0003 bd3 ba1.8k sqft129 Violet Ln, Bluff City, TN 37618For SaleMLS ID #9995769, Amy Versaw. TVRMLS
- $359,0003 bd2 ba1.8k sqft517 Kilkenny Rd, Kingsport, TN 37664For SaleMLS ID #9998675, Stephanie Booher. TVRMLS
- $339,9003 bd3 ba2k sqft107 Springview Dr, Gray, TN 37615For SaleMLS ID #9996594, Cade Owen. TVRMLS
- $345,0003 bd2 ba1.9k sqft30 Thelma Hannabas Ln, Jonesborough, TN 37659For SaleMLS ID #9995167, Laura Champouillon. TVRMLS
- $329,0002 bd2 ba1.3k sqft186 Avonlea Pl #0, Johnson City, TN 37604For SaleMLS ID #9999019, Grant Kerley. TVRMLS
- $335,5004 bd1 ba1.2k sqft101 Tommy Campbell Rd, Jonesborough, TN 37659For SaleMLS ID #9998033, Nathan Coggins. TVRMLS
- $354,0003 bd3 ba2k sqft4517 Glenbrook Dr, Kingsport, TN 37664For SaleMLS ID #9995684, Kathryn Boggs Metcalf. TVRMLS
- $379,9004 bd3 ba2.2k sqft134 Independence Ln, Elizabethton, TN 37643For SaleMLS ID #9992164, Layla Wright. TVRMLS
- $335,0004 bd2 ba1.4k sqft134 Thistle Dr, Bluff City, TN 37618For SaleMLS ID #9996179, Ralph Harvey. TVRMLS
- $348,5005 bd2 ba2.2k sqft201 E Unaka Ave, Johnson City, TN 37601For SaleMLS ID #9991183, Dave Smith. TVRMLS
- $387,5003 bd3 ba1.9k sqft1105 Kennesaw Dr, Johnson City, TN 37601For SaleMLS ID #9990457, David Gorley. TVRMLS
- $299,9993 bd2 ba2.2k sqft2703 Schumway Dr, Johnson City, TN 37601For SaleMLS ID #9997557, Vanessa Scott. TVRMLS
- $399,0003 bd2 ba1.8k sqft1100 Wateree St, Kingsport, TN 37660For Sale
 MLS ID #3312703, Tony Puglisi. RealTracs MLS as distributed by MLS GRID
 - $374,9004 bd2 ba2.4k sqft23342-40 Young Dr, Bristol, VA 24202For SaleMLS ID #9995493, Pamela Rhymer. TVRMLS
- $365,0003 bd2 ba1.8k sqft912 Spring Valley Dr, Kingsport, TN 37660For SaleMLS ID #9997701, Scott Dishner. TVRMLS
