Stunning Brick Raised Ranch on 3.77 Wooded Acres - Mountain Views & Privacy
Experience the perfect blend of mountain serenity and modern convenience in this exceptionally well-built brick raised ranch. Perched majestically on a hill, this home offers breathtaking views and 3.77 acres of private, wooded bliss, providing a peaceful retreat without sacrificing accessibility.
Property Highlights:
Quality Construction: This 3-bedroom, 2-full bathroom home features timeless brick exterior with a metal roof and a solid, ''built-to-last'' feel that is evident the moment you step inside.
Elevated Living: The raised ranch design maximizes the natural topography, offering sweeping mountain vistas from multiple vantage points.
Expansive Acreage: Nearly 4 acres of mature hardwoods provide a natural buffer, ideal for nature lovers, gardeners, or those seeking ultimate privacy.
Functional Layout: Spacious living areas transition seamlessly, offering a comfortable floor plan that is ready for your personal touch.
The Best of Both Worlds:
While you'll feel worlds away in your private forest, you are only minutes from the heart of Elizabethton. This prime location offers a central hub for Tri-Cities living:
Johnson City: An easy commute for medical professionals (ETSU/Ballad Health) and students.
Bristol: Quick access to the Birthplace of Country Music and world-class racing.
North Carolina: A short, scenic drive to the Blue Ridge Mountains and NC high country for weekend getaways.
Whether you are looking for a solid family home or a tranquil mountain escape, this property delivers unmatched value and potential. Schedule your private tour today to witness these views in person!
All information within is taken from tax records and as such is deemed reliable but is not guaranteed and must be verified by the buyer and or the buyer's agent.
R# 1945
For sale
Price cut: $10K (6/22)
$364,900
216 Fitzsimmons Hill Rd, Elizabethton, TN 37643
3beds
1,827sqft
Single Family Residence, Residential
Built in 1989
3.77 Acres Lot
$354,500 Zestimate®
$200/sqft
$-- HOA
What's special
Raised ranch designStunning brick raised ranchBrick exteriorPrivate forestMetal roofComfortable floor plan
- 175 days
- 519
- 35
Zillow last checked:
Listing updated:
Listed by:
Kimberly Leonard 423-946-3166,
REMAX Checkmate, Inc. Realtors 423-282-0432
Source: TVRMLS,MLS#: 9993012
Facts & features
Interior
Bedrooms & bathrooms
- Bedrooms: 3
- Bathrooms: 2
- Full bathrooms: 2
Heating
- Baseboard, Heat Pump
Cooling
- Ceiling Fan(s), Heat Pump
Appliances
- Included: Dishwasher, Electric Range, Refrigerator
- Laundry: Electric Dryer Hookup, Washer Hookup
Features
- Eat-in Kitchen, Entrance Foyer, Kitchen/Dining Combo, Laminate Counters
- Flooring: Parquet, Vinyl
- Basement: Block,Concrete,Garage Door,Interior Entry,Unfinished,Walk-Out Access
Interior area
- Total structure area: 3,654
- Total interior livable area: 1,827 sqft
Property
Parking
- Total spaces: 1
- Parking features: Driveway, Garage Door Opener
- Garage spaces: 1
- Has uncovered spaces: Yes
Features
- Patio & porch: Front Porch, Rear Patio, Side Porch
- Has view: Yes
- View description: Mountain(s)
Lot
- Size: 3.77 Acres
- Dimensions: 3.77 acres
- Topography: Rolling Slope, Sloped, Wooded
Details
- Parcel number: 034 175.01
- Zoning: R-1
Construction
Type & style
- Home type: SingleFamily
- Architectural style: Raised Ranch
- Property subtype: Single Family Residence, Residential
Materials
- Brick
- Foundation: Block
- Roof: Metal
Condition
- Average
- New construction: No
- Year built: 1989
Utilities & green energy
- Sewer: Septic Tank
- Water: Public
- Utilities for property: Cable Available, Electricity Connected, Water Connected
Community & HOA
Community
- Subdivision: Not In Subdivision
HOA
- Has HOA: No
Location
- Region: Elizabethton
Financial & listing details
- Price per square foot: $200/sqft
- Tax assessed value: $188,200
- Annual tax amount: $1,026
- Date on market: 3/29/2026
- Listing terms: Cash,Conventional,FHA,USDA Loan,VA Loan
- Electric utility on property: Yes
Estimated market value
$354,500
$337,000 - $372,000
$1,830/mo
Price history
| Date | Event | Price |
|---|---|---|
| 6/22/2026 | Price change | $364,900-2.7%$200/sqft |
Source: TVRMLS #9993012 Report a problem | ||
| 3/29/2026 | Listed for sale | $374,900$205/sqft |
Source: TVRMLS #9993012 Report a problem | ||
Public tax history
| Year | Property taxes | Tax assessment |
|---|---|---|
| 2025 | $1,026 | $47,050 |
| 2024 | $1,026 | $47,050 |
| 2023 | $1,026 +7.4% | $47,050 |
| 2022 | $955 | $47,050 |
| 2021 | -- | $47,050 +15.6% |
| 2020 | $1,005 | $40,700 |
| 2019 | $1,005 | $40,700 |
| 2018 | $1,005 +0% | $40,700 |
| 2017 | $1,005 +0.8% | $40,700 |
| 2016 | $997 0% | $40,700 |
| 2015 | $997 +2.3% | $40,700 +2.3% |
| 2014 | $974 +5.1% | $39,775 0% |
| 2013 | $927 +8.4% | $39,782 |
| 2012 | $855 -0.1% | $39,782 |
| 2011 | $856 -5.6% | $39,782 |
| 2010 | $907 +17.6% | $39,782 +17.6% |
| 2009 | $771 +2.7% | $33,826 |
| 2008 | $751 +5.7% | $33,826 |
| 2007 | $710 | $33,826 |
| 2006 | $710 -18% | $33,826 |
| 2005 | $866 +12.1% | $33,826 +12.1% |
| 2004 | $772 +15.3% | $30,166 |
| 2002 | $670 | $30,166 |
| 2001 | -- | $30,166 -73.5% |
| 2000 | -- | $113,919 |
Find assessor info on the county website
Monthly payment
Est. payment
Payment breakdown
Explore the cost of this home by adjusting the details. Changes won't be saved.Climate risks
Neighborhood: Biltmore
Nearby schools
Schools provided by the listing agent
- Elementary: Keenburg
- Middle: Keenburg
- High: Unaka
Source: TVRMLS. This data may not be complete. We recommend contacting the local school district to confirm school assignments for this home.
- $15,400-- bd-- ba784 sqft208 Fitzsimmons Hill Rd, Elizabethton, TN 37643Off Market
- $166,400-- bd1 ba960 sqft211 Fitzsimmons Hill Rd, Elizabethton, TN 37643Off Market
- $254,200-- bd2 ba1.4k sqft100 John Crow Rd, Elizabethton, TN 37643Off Market
- $234,300-- bd1 ba1.4k sqft204 Fitzsimmons Hill Rd, Elizabethton, TN 37643Off Market
Similar homes
- $372,5003 bd2 ba2.3k sqft700 Willow St, Elizabethton, TN 37643For Sale
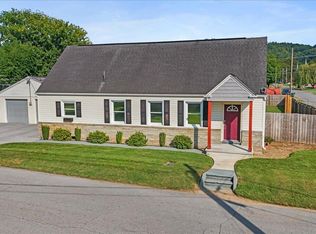 MLS ID #10000341, Brian Parlier. TVRMLS
 - $398,0003 bd3 ba1.8k sqft404 Allen Ave, Elizabethton, TN 37643For Sale
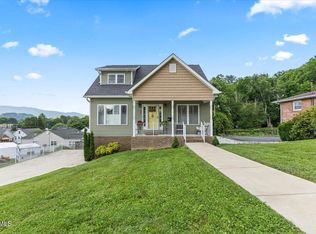 MLS ID #9998284, Brian Parlier. TVRMLS
 - $327,9004 bd2 ba2k sqft101 Popular Grove Rd, Elizabethton, TN 37643For Sale
 MLS ID #10000266, David Collins. TVRMLS
 - $299,9003 bd2 ba1.4k sqft234 W Doe Ave, Elizabethton, TN 37643For Sale
 MLS ID #9993930, Adrian Dugger. TVRMLS
