This renovated 3-bedroom, 2-bathroom farmhouse has 1,107 square feet of living space, plus an additional 240 square feet of finished living area not currently reflected in the tax records. Situated on a 0.38-acre lot, the property also includes a separate adjoining 0.10-acre parcel, providing added value and extra space.
Inside, you'll find a well-maintained interior, a very functional kitchen equipped with a dishwasher, microwave, range/oven, and refrigerator, along with central heating and air conditioning for year-round comfort. For extra comfort the one bathroom features a wheelchair accessible shower.
Enjoy beautiful mountain views, generous outdoor space, and the tranquility of country living. Conveniently located just minutes from Watauga Lake, the Appalachian Trail, and Villa Nove Vineyards, this property also has easy access to some of the region's most popular destinations. Sugar Mountain, Beech Mountain, and Appalachian Ski Mountain resorts are just a short drive away, making this an ideal home, retreat, or investment property.
Whether you're seeking a peaceful getaway or a place to enjoy east Tennessee. This property is ready and waiting for you.
Buyer is responsible for verifying all property details and information. Trail, and Villa Nove Vineyards, this property also has easy access to some of the region's most popular destinations. Sugar Mountain, Beech Mountain, and Appalachian Ski Mountain resorts are just a short drive away, making this an ideal home, retreat, or investment property.
Whether you're seeking a peaceful getaway or a place to enjoy east Tennessee. This property is ready and waiting for you.
Buyer is responsible for verifying all property details and information.
For sale
$274,900
4258 Pine Orchard Rd, Butler, TN 37640
3beds
1,107sqft
Single Family Residence, Residential
Built in 1947
0.38 Acres Lot
$-- Zestimate®
$248/sqft
$-- HOA
What's special
Beautiful mountain viewsWell-maintained interiorVery functional kitchenGenerous outdoor space
- 1 day
- 79
- 5
Zillow last checked:
Listing updated:
Listed by:
Steven Koleno 804-656-5007,
Beycome Brokerage Realty, LLC 804-656-5007
Source: TVRMLS,MLS#: 10003052
Facts & features
Interior
Bedrooms & bathrooms
- Bedrooms: 3
- Bathrooms: 2
- Full bathrooms: 2
Primary bedroom
- Level: First
Bedroom 2
- Level: First
Bedroom 3
- Level: First
Bathroom 1
- Level: First
Bathroom 2
- Level: First
Dining room
- Level: First
Kitchen
- Level: First
Laundry
- Level: First
Living room
- Level: First
Heating
- Central, Forced Air
Cooling
- Central Air
Features
- Master Downstairs, Kitchen Island, Laminate Counters, Open Floorplan, Pantry, Remodeled, Walk-In Closet(s)
- Flooring: Laminate
Interior area
- Total structure area: 1,107
- Total interior livable area: 1,107 sqft
Property
Features
- Stories: 1
- Exterior features: Other
Lot
- Size: 0.38 Acres
- Dimensions: 125 x 135
- Topography: Level, Sloped
Details
- Parcel number: 07405400
- Zoning: RESIDENTIAL
Construction
Type & style
- Home type: SingleFamily
- Architectural style: Ranch
- Property subtype: Single Family Residence, Residential
Materials
- Vinyl Siding
- Roof: Metal
Condition
- Updated/Remodeled,Above Average
- New construction: No
- Year built: 1947
Utilities & green energy
- Sewer: Septic Tank
- Water: Public
Community & HOA
Community
- Subdivision: Butler Pines
HOA
- Has HOA: No
Location
- Region: Butler
Financial & listing details
- Price per square foot: $248/sqft
- Tax assessed value: $47,100
- Annual tax amount: $260
- Date on market: 11/7/2026
- Listing terms: Cash,Conventional,FHA,VA Loan,Other
Estimated market value
Not available
Estimated sales range
Not available
Not available
Price history
| Date | Event | Price |
|---|---|---|
| 11/7/2026 | Listed for sale | $274,900+957.3%$248/sqft |
Source: TVRMLS #10003052 Report a problem | ||
| 5/14/2021 | Sold | $26,000+1200%$23/sqft |
Source: TVRMLS #9921009 Report a problem | ||
| 7/21/2010 | Sold | $2,000$2/sqft |
Source: Public Record Report a problem | ||
Public tax history
| Year | Property taxes | Tax assessment |
|---|---|---|
| 2025 | $260 | $11,775 |
| 2024 | $260 | $11,775 |
| 2023 | $260 +22.1% | $11,775 |
| 2022 | $213 | $11,775 |
| 2021 | -- | $11,775 +12.7% |
| 2020 | $214 | $10,450 |
| 2019 | $214 | $10,450 |
| 2018 | $214 +0.1% | $10,450 |
| 2017 | $214 | $10,450 |
| 2016 | $214 +13.1% | $10,450 |
| 2015 | $189 +1% | $10,450 +1% |
| 2014 | $187 +0.1% | $10,350 +0.1% |
| 2013 | $187 +2.3% | $10,338 |
| 2012 | $183 | $10,338 |
| 2011 | $183 | $10,338 |
| 2010 | -- | $10,338 +21.6% |
| 2009 | $173 | $8,503 |
| 2008 | $173 | $8,503 |
| 2007 | $173 | $8,503 |
| 2006 | $173 -22.2% | $8,503 |
| 2005 | $222 +25.5% | $8,503 +25.5% |
| 2004 | $177 -5.7% | $6,776 -13.3% |
| 2002 | $188 | $7,815 |
| 2001 | -- | $7,815 -75.9% |
| 2000 | -- | $32,438 |
Find assessor info on the county website
Monthly payment
Est. payment
Payment breakdown
Explore the cost of this home by adjusting the details. Changes won't be saved.Climate risks
Neighborhood: 37640
Nearby schools
Schools provided by the listing agent
- Elementary: Doe
- Middle: Johnson Co
- High: Johnson Co
Source: TVRMLS. This data may not be complete. We recommend contacting the local school district to confirm school assignments for this home.
Similar homes
- $295,0003 bd2 ba1.5k sqft4328 Pine Orchard Rd, Butler, TN 37640For Sale
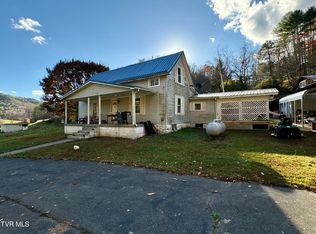 MLS ID #10003046, Luke Goulds. TVRMLS
- $295,0003 bd2 ba1.4k sqft130 Gene Dr, Butler, TN 37640For Sale
 MLS ID #9999699, James Bonifacino. TVRMLS
- $279,0004 bd1 ba1.6k sqft129 Dugger Hollow Rd, Butler, TN 37640For Sale
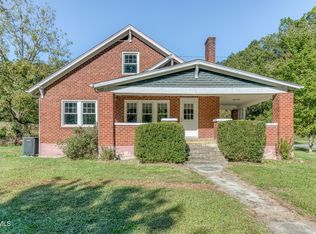 MLS ID #10001688, Lori Hallatt. TVRMLS
- $224,9002 bd2 ba1.2k sqft348 Piercetown Rd, Butler, TN 37640For Sale
 MLS ID #10000702, Mike Garber. TVRMLS
