Completely remodeled 2BR + 2 bath, one-level home in Elizabethton -- NO CITY TAXES!
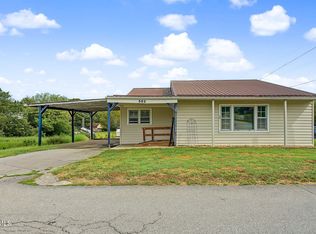
This home has been renovated from top to bottom, including new drywall, new flooring, a brand-new roof, remodeled bathroom with a walk-in shower, and a new water heater. On top of all the recent updates this home is wheelchair accessible complete with an easily accessible ramp to the front entry door.
Enjoy open-concept living with a beautifully updated kitchen featuring new stainless-steel appliances and custom cabinetry. The great room offers a cozy view and fresh new finishes throughout. The primary suite includes a spacious closet, and the upgraded bathroom provides a luxurious walk-in shower. Outside, you'll find a large yard, carport, and a large storage shed, along with a fenced-in area and plenty of driveway parking. Conveniently located near the Watauga River, Tweetsie Trail, Covered Bridge in downtown Elizabethton, Watauga Lake, and county schools. All information and square footage are subject to buyer verification.
Pending
Price cut: $1.5K (9/16)
$253,400
121 Bill Lewis Rd, Elizabethton, TN 37643
2beds
1,152sqft
Single Family Residence, Residential
Built in 1972
0.37 Acres Lot
$248,000 Zestimate®
$220/sqft
$-- HOA
What's special
Fresh new finishes throughoutLarge storage shedPlenty of driveway parkingFenced-in areaBrand-new roofNew drywallOpen-concept living
- 49 days
- 416
- 28
Likely to sell faster than
Zillow last checked:
Listing updated:
Listed by:
Ashley Eastridge 423-957-2151,
Collins & Co. Realtors & Auctioneers 423-543-5741
Source: TVRMLS,MLS#: 9999342
Facts & features
Interior
Bedrooms & bathrooms
- Bedrooms: 2
- Bathrooms: 2
- Full bathrooms: 2
Heating
- Central, Electric, Heat Pump
Cooling
- Heat Pump
Appliances
- Included: Dryer, Range, Refrigerator, Washer
- Laundry: Electric Dryer Hookup, Washer Hookup
Features
- Laminate Counters, Open Floorplan, Remodeled, Walk-In Closet(s)
- Flooring: Hardwood
- Doors: Sliding Doors, Storm Door(s)
- Windows: Double Pane Windows
Interior area
- Total structure area: 1,152
- Total interior livable area: 1,152 sqft
Property
Parking
- Total spaces: 2
- Parking features: Driveway, Asphalt, Carport
- Carport spaces: 2
- Has uncovered spaces: Yes
Features
- Levels: One
- Stories: 1
- Patio & porch: Back, Covered
- Has view: Yes
- View description: Mountain(s)
Lot
- Size: 0.37 Acres
- Dimensions: 158 x 104
- Topography: Level
Details
- Additional structures: Outbuilding
- Parcel number: 029i C 01300 000
- Zoning: R1
Construction
Type & style
- Home type: SingleFamily
- Architectural style: Ranch
- Property subtype: Single Family Residence, Residential
Materials
- Vinyl Siding
- Roof: Metal
Condition
- Updated/Remodeled,Above Average
- New construction: No
- Year built: 1972
Utilities & green energy
- Sewer: Septic Tank
- Water: Public
- Utilities for property: Cable Available, Electricity Connected, Phone Available, Water Connected
Community & HOA
Community
- Security: Smoke Detector(s)
- Subdivision: Not In Subdivision
HOA
- Has HOA: No
Location
- Region: Elizabethton
Financial & listing details
- Price per square foot: $220/sqft
- Tax assessed value: $74,000
- Annual tax amount: $403
- Date on market: 8/10/2026
- Listing terms: Cash,Conventional,FHA,USDA Loan,VA Loan
- Electric utility on property: Yes
Estimated market value
$248,000
$236,000 - $260,000
$1,530/mo
Price history
| Date | Event | Price |
|---|---|---|
| 9/22/2026 | Pending sale | $253,400$220/sqft |
Source: TVRMLS #9999342 Report a problem | ||
| 9/16/2026 | Price change | $253,400-0.6%$220/sqft |
Source: TVRMLS #9999342 Report a problem | ||
| 8/10/2026 | Listed for sale | $254,900+8.5%$221/sqft |
Source: TVRMLS #9999342 Report a problem | ||
| 1/14/2026 | Sold | $235,000-4.1%$204/sqft |
Source: TVRMLS #9988330 Report a problem | ||
| 11/18/2025 | Pending sale | $245,000$213/sqft |
Source: TVRMLS #9988330 Report a problem | ||
| 11/14/2025 | Listed for sale | $245,000+1224.3%$213/sqft |
Source: TVRMLS #9988330 Report a problem | ||
| 6/3/2011 | Sold | $18,500-7%$16/sqft |
Source: Public Record Report a problem | ||
| 4/21/2011 | Listed for sale | $19,900-50.8%$17/sqft |
Source: foreclosure.com Report a problem | ||
| 1/19/2011 | Sold | $40,455+304.6%$35/sqft |
Source: Public Record Report a problem | ||
| 9/16/1994 | Sold | $10,000$9/sqft |
Source: Public Record Report a problem | ||
Public tax history
| Year | Property taxes | Tax assessment |
|---|---|---|
| 2025 | $403 | $18,500 |
| 2024 | $403 | $18,500 |
| 2023 | $403 +7.4% | $18,500 |
| 2022 | $376 | $18,500 |
| 2021 | -- | $18,500 +22.7% |
| 2020 | $372 | $15,075 |
| 2019 | $372 | $15,075 |
| 2018 | $372 +0.1% | $15,075 |
| 2017 | $372 -3.4% | $15,075 -4.1% |
| 2016 | $385 -0.1% | $15,725 |
| 2015 | $385 -1.7% | $15,725 -1.7% |
| 2014 | $392 +5.2% | $16,000 +0% |
| 2013 | $373 +8.4% | $15,997 |
| 2012 | $344 +139.6% | $15,997 +139.9% |
| 2011 | $144 -5.6% | $6,667 |
| 2010 | $152 +21.1% | $6,667 +21.1% |
| 2009 | $125 -62.2% | $5,504 -63.2% |
| 2008 | $332 +5.7% | $14,965 |
| 2007 | $314 +6.4% | $14,965 +6.4% |
| 2006 | $295 -18% | $14,063 |
| 2005 | $360 +11% | $14,063 +11% |
| 2004 | $324 +15.3% | $12,669 |
| 2002 | $281 | $12,669 |
| 2001 | -- | $12,669 -75% |
| 2000 | -- | $50,676 |
Find assessor info on the county website
Monthly payment
Est. payment
Payment breakdown
Explore the cost of this home by adjusting the details. Changes won't be saved.Climate risks
Neighborhood: Hunter
Nearby schools
Schools provided by the listing agent
- Elementary: Unaka
- Middle: Unaka
- High: Unaka
Source: TVRMLS. This data may not be complete. We recommend contacting the local school district to confirm school assignments for this home.
- $119,300-- bd1 ba1k sqft113 Bill Lewis Rd, Elizabethton, TN 37643Off Market
- $112,800-- bd-- ba672 sqft113 Bill Lewis Rd, Elizabethton, TN 37643Off Market
- $239,700-- bd2 ba1.2k sqft125 Bill Lewis Rd, Elizabethton, TN 37643Off Market
- $165,700-- bd1 ba1.1k sqft126 Bill Lewis Rd, Elizabethton, TN 37643Off Market
Similar homes
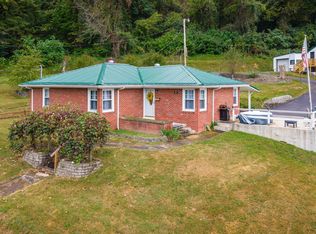
- $274,9993 bd2 ba1.6k sqft562 Garrison Hollow Rd, Elizabethton, TN 37643For Sale
 MLS ID #10001376, William Naranjo. TVRMLS
 - $267,5003 bd1 ba1.2k sqft407 Allen Ave, Elizabethton, TN 37643For Sale
 MLS ID #10001268, Sherry Ludecker. TVRMLS
 - $294,5003 bd2 ba1.3k sqft141 Mayfield Dr, Elizabethton, TN 37643For Sale
 MLS ID #10000532, Tammie McCain. TVRMLS
 - $289,9003 bd2 ba1.2k sqft130 Unaka Subdivision Rd, Elizabethton, TN 37643For Sale
 MLS ID #9997032, Douglas Canter. TVRMLS
 - $259,9002 bd2 ba1.6k sqft4253 Reedy Creek Rd, Bristol, VA 24202For Sale
 MLS ID #109702, Rd Snead, eXp Realty. SWVAR
 - $239,9002 bd2 ba1.2k sqft175 Georgia St, Bristol, VA 24201For SaleMLS ID #110500, Denise Blevins, eXp Realty. SWVAR
