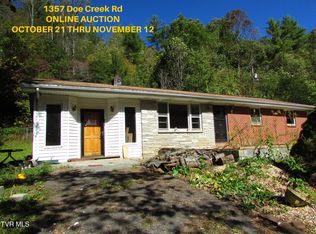
Welcome to your cozy mountain hide-away! Set in beautiful Butler, TN, this charming 4-bedroom, 2-bath raised ranch offers the perfect blend of warmth and comfort. The main floor boasts a bright, inviting layout, centered around a kitchen designed for the inner chef, featuring sleek hard surface countertops, stainless steel appliances, and an abundance of cabinet space.
Whether you are hosting dinner or enjoying a quiet night in, the interior flows seamlessly to meet your needs. Four well-sized bedrooms provide ample space for family, guests, or a dedicated home office. Step out onto the rear deck to enjoy your morning coffee while listening to the birds sing in the peaceful, wooded surroundings.
Need extra room for your hobbies or future expansion? The home includes a massive full unfinished basement (over 1,000 sq. ft.) and a convenient attached 1-car garage. Additionally, this property features an 18x20 detached garage, making it a perfect setup for extra storage or a dedicated shop space.
Adventure awaits right outside your door--you are just minutes away from a public boat launch on the stunning Watauga Lake, making weekends on the water incredibly easy. Don't miss your chance to own this peaceful slice of Tennessee paradise. Schedule your private showing today!
For sale
Price cut: $10K (9/4)
$359,900
1357 Doe Creek Rd, Butler, TN 37640
4beds
1,524sqft
Single Family Residence, Residential
Built in 1976
1.29 Acres Lot
$-- Zestimate®
$236/sqft
$-- HOA
What's special
Peaceful wooded surroundingsStainless steel appliancesAbundance of cabinet spaceFour well-sized bedroomsRear deckSleek hard surface countertopsBright inviting layout
- 64 days
- 534
- 38
Zillow last checked:
Listing updated:
Listed by:
Jacob Force 423-430-7042,
Collins & Co. Realtors & Auctioneers 423-543-5741
Source: TVRMLS,MLS#: 9998260
Facts & features
Interior
Bedrooms & bathrooms
- Bedrooms: 4
- Bathrooms: 2
- Full bathrooms: 2
Heating
- Heat Pump
Cooling
- Heat Pump
Appliances
- Included: Dishwasher, Electric Range, Refrigerator
- Laundry: Electric Dryer Hookup, Washer Hookup
Features
- Granite Counters, Remodeled
- Flooring: Hardwood
- Doors: Storm Door(s)
- Windows: Double Pane Windows
- Basement: Block,Concrete,Full,Unfinished,Walk-Out Access
Interior area
- Total structure area: 2,546
- Total interior livable area: 1,524 sqft
Video & virtual tour
Property
Parking
- Parking features: Driveway, Asphalt, Attached, Detached, Garage Door Opener
- Has attached garage: Yes
- Has uncovered spaces: Yes
Features
- Levels: One
- Stories: 2
- Patio & porch: Back, Deck, Front Porch
- Fencing: Back Yard,Front Yard
- Has view: Yes
- View description: Mountain(s)
Lot
- Size: 1.29 Acres
- Topography: Part Wooded, Rolling Slope, Steep Slope
Details
- Additional structures: Workshop
- Parcel number: 075 02700 000
- Zoning: Res
Construction
Type & style
- Home type: SingleFamily
- Architectural style: Ranch
- Property subtype: Single Family Residence, Residential
Materials
- Brick, Stone, Vinyl Siding
- Foundation: Block
- Roof: Metal
Condition
- Updated/Remodeled,Above Average
- New construction: No
- Year built: 1976
Utilities & green energy
- Sewer: Septic Tank
- Water: Public
Community & HOA
Community
- Subdivision: Not In Subdivision
HOA
- Has HOA: No
- Amenities included: Landscaping
Location
- Region: Butler
Financial & listing details
- Price per square foot: $236/sqft
- Tax assessed value: $129,200
- Annual tax amount: $714
- Date on market: 7/16/2026
- Listing terms: Cash,Conventional,FHA,USDA Loan
Estimated market value
Not available
Estimated sales range
Not available
$1,840/mo
Price history
| Date | Event | Price |
|---|---|---|
| 9/4/2026 | Price change | $359,900-2.7%$236/sqft |
Source: TVRMLS #9998260 Report a problem | ||
| 8/17/2026 | Price change | $369,900-2.6%$243/sqft |
Source: TVRMLS #9998260 Report a problem | ||
| 7/16/2026 | Listed for sale | $379,900$249/sqft |
Source: TVRMLS #9998260 Report a problem | ||
Public tax history
| Year | Property taxes | Tax assessment |
|---|---|---|
| 2025 | $714 | $32,300 |
| 2024 | $714 | $32,300 |
| 2023 | $714 +22.1% | $32,300 |
| 2022 | $585 | $32,300 |
| 2021 | -- | $32,300 +17.3% |
| 2020 | $564 | $27,525 |
| 2019 | $564 | $27,525 |
| 2018 | $564 +0% | $27,525 |
| 2017 | $564 | $27,525 |
| 2016 | $564 +13.2% | $27,525 |
| 2015 | $498 -6.8% | $27,525 -6.8% |
| 2014 | $534 0% | $29,525 0% |
| 2013 | $534 +2.3% | $29,526 |
| 2012 | $523 | $29,526 |
| 2011 | $523 | $29,526 |
| 2010 | -- | $29,526 +27% |
| 2009 | $472 | $23,246 |
| 2008 | $472 | $23,246 |
| 2007 | $472 | $23,246 |
| 2006 | $472 -22.2% | $23,246 |
| 2005 | $607 +18.4% | $23,246 +18.4% |
| 2004 | $513 +8.8% | $19,636 |
| 2002 | $471 | $19,636 |
| 2001 | -- | $19,636 -75% |
| 2000 | -- | $78,543 |
Find assessor info on the county website
Monthly payment
Est. payment
Payment breakdown
Explore the cost of this home by adjusting the details. Changes won't be saved.Climate risks
Neighborhood: 37640
Nearby schools
Schools provided by the listing agent
- Elementary: Doe
- Middle: Johnson Co
- High: Johnson Co
Source: TVRMLS. This data may not be complete. We recommend contacting the local school district to confirm school assignments for this home.
Similar homes
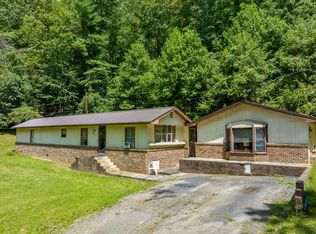
- $350,0003 bd2 ba1.7k sqft1120 Myrtle Dr, Butler, TN 37640For Sale
 MLS ID #10000738, Sadee Barrett. TVRMLS
 - $295,0003 bd1 ba1.3k sqft0 Roan Creek Rd, Butler, TN 37640For Sale
 MLS ID #10000709, April Arnold. TVRMLS
 - $350,0002 bd3 ba1.8k sqft290 Lakeridge Dr, Butler, TN 37640For Sale
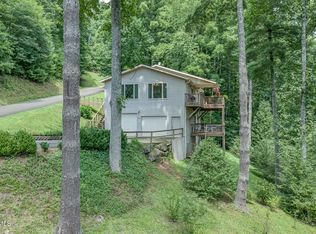 MLS ID #9999637, Stephanie Wills. TVRMLS
 - $295,0003 bd2 ba1.4k sqft130 Gene Dr, Butler, TN 37640For Sale
 MLS ID #9999699, James Bonifacino. TVRMLS
