FIRST TIME ON THE MARKET! This all-brick home, nestled in beautiful Lynn Valley and surrounded by the Blue Ridge Mountains, offers ONE LEVEL LIVING with three bedrooms and two full bathrooms. The MOUNTAIN VIEWS are breathtaking, and if you want room for pets or even a pool, this completely level lot measuring almost a 1/2 acre will give you plenty of options. This home is located on a quiet dead-in street with a cul-de-sac. Take your morning coffee to the generous, wide front porch and enjoy the mountain view or step out of the combination kitchen and dining area to a large covered back porch which has another view of mountains and a large back yard. Original hardwood floors are found in the living and dining areas as well as down the wide hallway leading to three bedrooms and two full baths. The living room has a natural gas fireplace to warm up those coming cold evenings. Off the kitchen is a mud room with washer and dryer hookups. A large two car attached garage has a doorway to the back yard as well as an inside entrance to the FULL BASEMENT! If you are looking for great storage or room for a workshop or recreation room, this is it! In the backyard you will find a 16 x 20 brick detached garage with electricity, water, and its own septic tank. This building has lots of possibilities! Some information obtained from third party sources. Buyer and Buyer's agent to confirm.
For sale
$379,000
119 Thomas Lincoln Pl, Elizabethton, TN 37643
3beds
1,450sqft
Single Family Residence, Residential
Built in 1992
0.47 Acres Lot
$365,300 Zestimate®
$261/sqft
$-- HOA
What's special
Mountain viewsAll-brick homeGenerous wide front porchOne level livingThree bedroomsLarge covered back porch
- 10 days
- 849
- 53
Likely to sell faster than
Zillow last checked:
Listing updated:
Listed by:
Lynnea Bowman ashley@lantern-realestate.com,
Lantern Real Estate 423-512-4050
Source: TVRMLS,MLS#: 10002787
Facts & features
Interior
Bedrooms & bathrooms
- Bedrooms: 3
- Bathrooms: 2
- Full bathrooms: 2
Heating
- Central, Fireplace(s)
Cooling
- Central Air
Appliances
- Included: Dishwasher, Disposal, Electric Range, Refrigerator
- Laundry: Electric Dryer Hookup, Washer Hookup, Sink
Features
- Kitchen/Dining Combo
- Flooring: Carpet, Ceramic Tile, Hardwood
- Doors: French Doors
- Windows: Double Pane Windows
- Basement: Block,Sump Pump,Unfinished,Workshop
- Number of fireplaces: 1
- Fireplace features: Gas Log
Interior area
- Total structure area: 2,900
- Total interior livable area: 1,450 sqft
Property
Parking
- Parking features: Asphalt, Garage Door Opener
- Has garage: Yes
Accessibility
- Accessibility features: Handicap Modified
Features
- Levels: One
- Stories: 1
- Patio & porch: Back, Covered, Front Porch, Porch, Rear Patio
- Has view: Yes
- View description: Mountain(s)
Lot
- Size: 0.47 Acres
- Dimensions: 100 x 203
- Topography: Bottom Land, Cleared, Level
Details
- Additional structures: Garage(s)
- Parcel number: 035k E 008.00
- Zoning: R
- Other equipment: Dehumidifier
Construction
Type & style
- Home type: SingleFamily
- Architectural style: Ranch
- Property subtype: Single Family Residence, Residential
Materials
- Brick
- Foundation: Block
- Roof: Composition,Shingle
Condition
- Above Average
- New construction: No
- Year built: 1992
Utilities & green energy
- Sewer: Septic Tank
- Water: Public
- Utilities for property: Cable Available, Electricity Available, Electricity Connected, Phone Available, Water Available, Water Connected
Community & HOA
Community
- Subdivision: Lincoln Place Sub
HOA
- Has HOA: No
Location
- Region: Elizabethton
Financial & listing details
- Price per square foot: $261/sqft
- Tax assessed value: $183,400
- Annual tax amount: $1,000
- Date on market: 10/31/2026
- Listing terms: Cash,Conventional,FHA,THDA,USDA Loan,VA Loan
- Electric utility on property: Yes
Estimated market value
$365,300
$347,000 - $384,000
$1,950/mo
Price history
| Date | Event | Price |
|---|---|---|
| 10/31/2026 | Listed for sale | $379,000+982.9%$261/sqft |
Source: TVRMLS #10002787 Report a problem | ||
| 10/1/2004 | Sold | $35,000$24/sqft |
Source: Agent Provided Report a problem | ||
Public tax history
| Year | Property taxes | Tax assessment |
|---|---|---|
| 2025 | $1,000 | $45,850 |
| 2024 | $1,000 | $45,850 |
| 2023 | $1,000 +7.4% | $45,850 |
| 2022 | $931 | $45,850 |
| 2021 | -- | $45,850 +21.2% |
| 2020 | $934 | $37,825 |
| 2019 | $934 | $37,825 |
| 2018 | $934 +0% | $37,825 |
| 2017 | $934 +2% | $37,825 +1.1% |
| 2016 | $916 0% | $37,400 |
| 2015 | $916 +1% | $37,400 +1% |
| 2014 | $907 +5.1% | $37,025 0% |
| 2013 | $863 +8.4% | $37,030 |
| 2012 | $796 -0.1% | $37,030 |
| 2011 | $797 -5.6% | $37,030 |
| 2010 | $844 +13.4% | $37,030 +13.4% |
| 2009 | $745 +2.7% | $32,662 |
| 2008 | $725 +5.7% | $32,662 |
| 2007 | $686 +4.7% | $32,662 +4.7% |
| 2006 | $655 -18% | $31,193 |
| 2005 | $799 +13.2% | $31,193 +13.2% |
| 2004 | $706 +15.3% | $27,566 |
| 2002 | $612 | $27,566 |
| 2001 | -- | $27,566 -75% |
| 2000 | -- | $110,265 |
Find assessor info on the county website
Monthly payment
Est. payment
Payment breakdown
Explore the cost of this home by adjusting the details. Changes won't be saved.Climate risks
Neighborhood: 37643
Nearby schools
Schools provided by the listing agent
- Elementary: Hunter
- Middle: Hunter
- High: Unaka
Source: TVRMLS. This data may not be complete. We recommend contacting the local school district to confirm school assignments for this home.
- $359,0003 bd2 ba1.5k sqft121 Thomas Lincoln Pl, Elizabethton, TN 37643Sold

- $347,100-- bd3 ba2.1k sqft113 Thomas Lincoln Pl, Elizabethton, TN 37643Off Market
- $348,500-- bd2 ba1.7k sqft125 Thomas Lincoln Pl, Elizabethton, TN 37643Off Market
- $609,500-- bd2 ba2.3k sqft108 Tad Lincoln Ct, Elizabethton, TN 37643Off Market
Similar homes
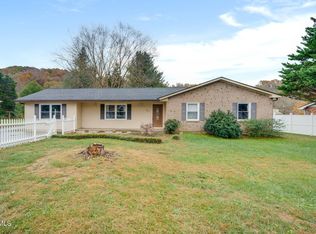
- $434,7003 bd2 ba1.7k sqft251 Price Rd, Elizabethton, TN 37643For Sale
 MLS ID #10002994, James Smith. TVRMLS
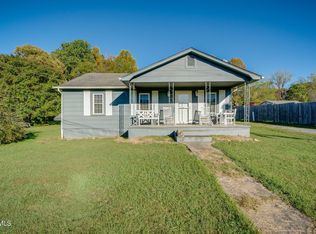
- $263,0003 bd2 ba1.8k sqft137 Ed Davis Rd, Elizabethton, TN 37643For Sale
 MLS ID #10003016, Tammy Childress. TVRMLS
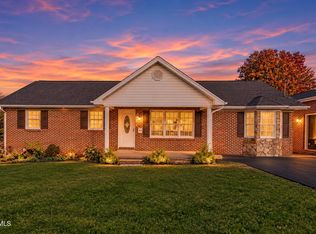
- $349,0003 bd2 ba1.3k sqft145 Parsonage Rd, Elizabethton, TN 37643For Sale
 MLS ID #10002408, Josh Deyton. TVRMLS
- $399,9003 bd2 ba1.8k sqft2415 Bob Little Rd, Elizabethton, TN 37643For Sale
 MLS ID #10002424, Katy Mink. TVRMLS
