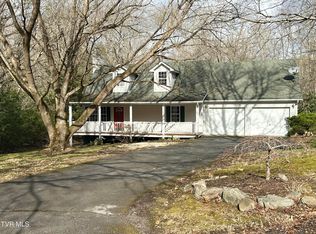
Seller is offering home warranty!!Welcome to this beautifully updated 3-bedroom, 2-bath home, ideally located in a peaceful cul-de-sac just minutes from Roan Mountain State Park. This home offers a warm, inviting atmosphere with a spacious open floor plan and a stunning rock fireplace that creates a perfect focal point as you walk through the front door. The main level features one of the three bedrooms, providing added flexibility for guests, a home office, or convenient one-level living. Throughout the home, you'll find brand-new luxury LVT flooring, custom quartz countertops, and all-new stainless steel appliances. A new roof adds even more value and peace of mind. Step outside to your private backyard retreat—perfect for entertaining or relaxing. Enjoy the two-level deck complete with a propane fire pit area, ideal for cookouts, family gatherings, or quiet evenings under the stars. Whether you're looking for a full-time residence or a mountain getaway, this home is a must-see in beautiful Roan Mountain. Part or all of the information in this listing may have been obtained from a 3rd party and/or tax records and must be verified before assuming accurate. Buyer(s) must verify all information.
For sale
Price cut: $10K (9/4)
$344,900
105 Beech Ln, Roan Mountain, TN 37687
3beds
1,768sqft
Single Family Residence, Residential
Built in 1999
0.38 Acres Lot
$333,100 Zestimate®
$195/sqft
$-- HOA
What's special
Private backyard retreatNew roofSpacious open floor planStunning rock fireplaceBrand-new luxury lvt flooringAll-new stainless steel appliancesTwo-level deck
- 269 days
- 676
- 80
Zillow last checked:
Listing updated:
Listed by:
Cody Tipton 423-735-8123,
CENTURY 21 Legacy - Greeneville 423-639-6781
Source: TVRMLS,MLS#: 9989920
Facts & features
Interior
Bedrooms & bathrooms
- Bedrooms: 3
- Bathrooms: 2
- Full bathrooms: 2
Heating
- Heat Pump
Cooling
- Heat Pump
Appliances
- Included: Dishwasher, Refrigerator
- Laundry: Electric Dryer Hookup, Washer Hookup
Features
- Flooring: Luxury Vinyl
- Basement: Crawl Space
- Has fireplace: Yes
- Fireplace features: Living Room
Interior area
- Total structure area: 1,768
- Total interior livable area: 1,768 sqft
Property
Parking
- Total spaces: 2
- Parking features: Garage
- Garage spaces: 2
Features
- Patio & porch: Back, Deck, Front Patio
- Has view: Yes
- View description: Mountain(s)
Lot
- Size: 0.38 Acres
- Dimensions: 16,553
- Topography: Level, Sloped
Details
- Parcel number: 105 031.01
- Zoning: Residential
Construction
Type & style
- Home type: SingleFamily
- Architectural style: Farmhouse
- Property subtype: Single Family Residence, Residential
Materials
- Vinyl Siding
- Roof: Shingle
Condition
- Above Average
- New construction: No
- Year built: 1999
Details
- Warranty included: Yes
Utilities & green energy
- Sewer: Septic Tank
- Water: Shared Well
Community & HOA
Community
- Subdivision: Not In Subdivision
HOA
- Has HOA: No
Location
- Region: Roan Mountain
Financial & listing details
- Price per square foot: $195/sqft
- Date on market: 9/11/2026
- Listing terms: Cash,Conventional,FHA,VA Loan
Estimated market value
$333,100
$316,000 - $350,000
$2,201/mo
Price history
| Date | Event | Price |
|---|---|---|
| 9/4/2026 | Price change | $344,900-2.8%$195/sqft |
Source: TVRMLS #9989920 Report a problem | ||
| 6/24/2026 | Price change | $354,900-1.4%$201/sqft |
Source: TVRMLS #9989920 Report a problem | ||
| 5/27/2026 | Price change | $360,000-1.3%$204/sqft |
Source: TVRMLS #9989920 Report a problem | ||
| 3/13/2026 | Price change | $364,900-1.4%$206/sqft |
Source: TVRMLS #9989920 Report a problem | ||
| 1/9/2026 | Listed for sale | $369,900$209/sqft |
Source: TVRMLS #9989920 Report a problem | ||
Public tax history
Tax history is unavailable.
Monthly payment
Est. payment
Payment breakdown
Explore the cost of this home by adjusting the details. Changes won't be saved.Climate risks
Neighborhood: 37687
Nearby schools
Schools provided by the listing agent
- Elementary: Cloudland
- Middle: Cloudland
- High: Cloudland
Source: TVRMLS. This data may not be complete. We recommend contacting the local school district to confirm school assignments for this home.
Similar homes
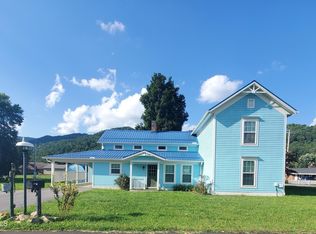
- $358,0004 bd3 ba2.2k sqft216 Main St, Roan Mountain, TN 37687For Sale
 MLS ID #9998208, Janelle Jones. TVRMLS
 - $299,0003 bd2 ba1.2k sqft112 Hogum Hollow Rd, Roan Mountain, TN 37687For Sale
 MLS ID #9999189, Janelle Jones. TVRMLS
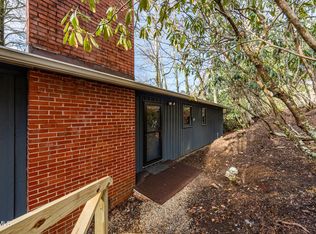
 - $409,0004 bd2 ba1.4k sqft144 Ripshin Lake Rd, Roan Mountain, TN 37687For Sale
 MLS ID #9999026, Gregory Cox. TVRMLS
 - $275,0002 bd2 ba1.7k sqft119 Seth St, Roan Mountain, TN 37687For Sale
 MLS ID #9997445, Haley Terrell. TVRMLS
 - $360,0003 bd2 ba1.5k sqft102 Phillips Rd, Spruce Pine, NC 28777For Sale
 MLS ID #4427122, Kelly Pittman Jones, Proper Realty LLC. Canopy MLS as distributed by MLS GRID
