Property is under contract, Buyer has first right of refusal for 24 hours. Opportunity is knocking in the Ridges!!!! Recent Fresh Updates!! 112 Black Thorn in Jonesborough, TN!
This remodeled GEM boasts 5 bedrooms and 4.5 baths, nestled in the prestigious Blackthorn Country Club. Step through the elegant glass pane wood front door and you will be enveloped in a world of meticulous design. Just off the soaring foyer is an office adorned with Custom Pearlized Grasscloth wall coverings by the acclaimed artist Windy O'Conner, complemented by hardened enamel painted trim. Opposite the office is the dining room wrapped in designer wall coverings.
The heart of the home is the fully remodeled kitchen, with modern appliances, including gas range with pot filler and dual dishwashers. Floor-to-ceiling cabinetry provides ample storage, while the MASSIVE island steals the show with twin Porcelain sinks . Natural light floods the space through abundant windows, illuminating the new White Oak hardwood floors.
Adjoining the kitchen is a breakfast area that seamlessly flows into a covered screen porch, offering a serene retreat nestled amidst the privacy of lush trees.
The main level primary suite is a sanctuary, boasting his and her closets and vanities, an inviting soaking tub, walk-in shower, and water closet.
Head up the solid wood staircase, adorned with modern handrails and spindles, to discover four comfortable bedrooms and two bathrooms
Thoughtful design extends to a well-appointed lower level, complete with cozy fireplace, home office, ample space for casual seating and room for dual sofas to flank a massive theater screen, perfect for cinematic experiences, storage and full bath.
Lower Level Bonus - a 600 sqft' multi use room is perfect for gym, play or crafts with abundant natural light leading to outdoor living areas. This is not included in finished square footage - but functions as finished space!
WITH A MOVATEVATED NEW PRICE, this is your chance to secure a beautiful home in a sought-after neighborhood at an incredible value. Don't let this rare second chance pass you by—schedule your showing today and see why this home deserves your attention!
Sold for $910,000
$910,000
112 Black Thorn Dr, Jonesborough, TN 37659
5beds
4,735sqft
Single Family Residence, Residential
Built in 1999
0.65 Acres Lot
$-- Zestimate®
$192/sqft
$4,568 Estimated rent
Home value
Not available
Estimated sales range
Not available
$4,568/mo
Zestimate® history
Owner options
List your home for rent
$4,568/mo
Rent Zestimate®
Find your next renter with Zillow Rental Manager. Plus, with online applications, you can quickly screen prospective tenants – for free.
$4,568/mo
Rent Zestimate®
Refinance and save
$5,695/mo
Est. payment
Refinancing to a lower rate could help reduce your monthly payments and save thousands over the life of the loan.
$5,695/mo
Est. payment
Explore your selling options
Work with a Zillow partner agent
Leverage their expertise and Zillow's premium Showcase listings to get your home seen by more buyers.
Get startedList with your own agent
Get your home in front of millions of buyers by listing it on Zillow.
Learn how to do itSell it yourself
Take full control of how buyers see your home on Zillow by listing For Sale by Owner (FSBO).
List your homeWhat's special
Cozy fireplaceHome officeLower levelMassive islandLush treesModern handrails and spindlesPorcelain sinks
Zillow last checked:
Listing updated:
Listed by:
Gregory Cox 423-791-3331,
Berkshire Hathaway Greg Cox Real Estate
Bought with:
Kathy Garland, 321832
Berkshire Hathaway Greg Cox Real Estate
Source: TVRMLS,MLS#: 9975973
Facts & features
Interior
Bedrooms & bathrooms
- Bedrooms: 5
- Bathrooms: 5
- Full bathrooms: 4
- 1/2 bathrooms: 1
Primary bedroom
- Level: Lower
Heating
- Heat Pump, Natural Gas
Cooling
- Heat Pump
Appliances
- Included: Built-In Electric Oven, Dishwasher, Gas Range, Microwave, Refrigerator
- Laundry: Electric Dryer Hookup, Washer Hookup, Sink
Features
- Master Downstairs, Built-in Features, Central Vac (Plumbed), Central Vacuum, Eat-in Kitchen, Entrance Foyer, Soaking Tub, Kitchen Island, Open Floorplan, Remodeled, Walk-In Closet(s)
- Flooring: Carpet, Ceramic Tile, Hardwood, Luxury Vinyl
- Windows: Double Pane Windows
- Basement: Full,Heated,Partially Finished,Walk-Out Access,See Remarks
- Number of fireplaces: 2
- Fireplace features: Basement, Gas Log, Living Room, Recreation Room, Other
Interior area
- Total structure area: 5,617
- Total interior livable area: 4,735 sqft
- Finished area below ground: 1,174
Property
Parking
- Total spaces: 3
- Parking features: Driveway, Concrete, Garage Door Opener
- Garage spaces: 3
- Has uncovered spaces: Yes
Features
- Levels: Two
- Stories: 2
- Patio & porch: Covered, Rear Porch, Screened
- Exterior features: Sprinkler System
- Pool features: Community
- Has view: Yes
- View description: Golf Course
Lot
- Size: 0.65 Acres
- Dimensions: 220 x 138
- Topography: Level, Sloped, Steep Slope
Details
- Parcel number: 036j A 003.00
- Zoning: Res
Construction
Type & style
- Home type: SingleFamily
- Architectural style: Traditional
- Property subtype: Single Family Residence, Residential
Materials
- Stucco, Synthetic Stucco
- Foundation: Block
- Roof: Asphalt
Condition
- Updated/Remodeled,Above Average
- New construction: No
- Year built: 1999
Utilities & green energy
- Sewer: Public Sewer
- Water: Public
- Utilities for property: Electricity Connected, Natural Gas Connected, Water Connected, Cable Connected, Underground Utilities
Community & HOA
Community
- Features: Sidewalks, Golf, Clubhouse, Curbs, Fitness Center, Lake
- Security: Smoke Detector(s)
- Subdivision: The Ridges
HOA
- Has HOA: Yes
- Amenities included: Landscaping
- HOA fee: $425 annually
Location
- Region: Jonesborough
Financial & listing details
- Price per square foot: $192/sqft
- Tax assessed value: $997,300
- Annual tax amount: $7,700
- Date on market: 9/23/2025
- Listing terms: Cash,Conventional,FHA,VA Loan
- Electric utility on property: Yes
Price history
| Date | Event | Price |
|---|---|---|
| 2/25/2026 | Sold | $910,000-3.7%$192/sqft |
Source: TVRMLS #9975973 Report a problem | ||
| 12/19/2025 | Price change | $945,000-3.5%$200/sqft |
Source: TVRMLS #9975973 Report a problem | ||
| 11/6/2025 | Price change | $979,000-1.5%$207/sqft |
Source: TVRMLS #9975973 Report a problem | ||
| 9/23/2025 | Price change | $994,000-0.4%$210/sqft |
Source: TVRMLS #9975973 Report a problem | ||
| 8/26/2025 | Pending sale | $998,000$211/sqft |
Source: TVRMLS #9975973 Report a problem | ||
| 8/5/2025 | Price change | $998,000-7.2%$211/sqft |
Source: TVRMLS #9975973 Report a problem | ||
| 7/9/2025 | Price change | $1,075,000-6.1%$227/sqft |
Source: TVRMLS #9975973 Report a problem | ||
| 4/19/2025 | Pending sale | $1,145,000$242/sqft |
Source: TVRMLS #9975975 Report a problem | ||
| 2/11/2025 | Listed for sale | $1,145,000-4.2%$242/sqft |
Source: TVRMLS #9975975 Report a problem | ||
| 1/11/2025 | Listing removed | $1,195,000$252/sqft |
Source: BHHS broker feed #9972679 Report a problem | ||
| 1/5/2025 | Pending sale | $1,195,000$252/sqft |
Source: BHHS broker feed #9972679 Report a problem | ||
| 11/13/2024 | Price change | $1,195,000-4.4%$252/sqft |
Source: TVRMLS #9972679 Report a problem | ||
| 10/24/2024 | Listed for sale | $1,250,000-10.4%$264/sqft |
Source: TVRMLS #9972679 Report a problem | ||
| 7/31/2024 | Listing removed | $1,395,000$295/sqft |
Source: BHHS broker feed #9967154 Report a problem | ||
| 6/13/2024 | Listed for sale | $1,395,000+213.5%$295/sqft |
Source: TVRMLS #9967154 Report a problem | ||
| 1/12/2018 | Sold | $445,000-11.9%$94/sqft |
Source: Public Record Report a problem | ||
| 12/3/2001 | Sold | $505,000+5.2%$107/sqft |
Source: Public Record Report a problem | ||
| 10/6/1999 | Sold | $480,000+573.7%$101/sqft |
Source: Public Record Report a problem | ||
| 3/5/1998 | Sold | $71,250$15/sqft |
Source: Public Record Report a problem | ||
Public tax history
| Year | Property taxes | Tax assessment |
|---|---|---|
| 2025 | $7,700 +0.8% | $249,325 |
| 2024 | $7,640 +47.4% | $249,325 +98.6% |
| 2023 | $5,184 +6.4% | $125,525 |
| 2022 | $4,870 | $125,525 |
| 2021 | $4,870 +0.5% | $125,525 |
| 2020 | $4,845 +79.5% | $125,525 |
| 2019 | $2,699 | $125,525 -7.9% |
| 2018 | -- | $136,300 |
| 2017 | $5,820 | $136,300 |
| 2016 | $5,820 +10.9% | $136,300 |
| 2015 | $5,247 +6.9% | $136,300 |
| 2014 | $4,907 | $136,300 |
| 2013 | -- | $136,300 -17.1% |
| 2011 | $5,726 +0.9% | $164,350 |
| 2010 | $5,676 | $164,350 |
| 2009 | $5,676 | $164,350 |
| 2008 | -- | $164,350 +23.8% |
| 2007 | $5,681 +8.9% | $132,725 |
| 2006 | $5,216 +3.4% | $132,725 |
| 2005 | $5,044 | $132,725 |
| 2004 | $5,044 +13.3% | $132,725 +21.7% |
| 2003 | $4,450 | $109,075 +0.2% |
| 2001 | -- | $108,857 -75.2% |
| 2000 | -- | $439,425 |
Find assessor info on the county website
Neighborhood: 37659
Nearby homes
- $899,400-- bd3 ba3k sqft116 Black Thorn Dr, Jonesborough, TN 37659Off Market
- $1,408,900-- bd3 ba5.4k sqft104 Black Thorn Dr, Johnson City, TN 37659Off Market
- $1,312,7005 bd7 ba5.9k sqft100 Hidden Forest Ct, Jonesborough, TN 37659Off Market
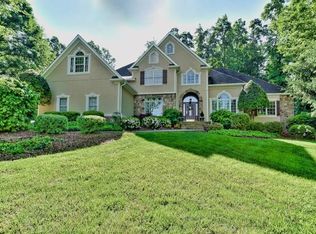
- $1,095,9005 bd4 ba5k sqft403 Magnolia Ridge Dr, Jonesborough, TN 37659Off Market
- $967,9005 bd3 ba3.3k sqft122 Black Thorn Dr, Jonesborough, TN 37659Off Market
- $1,295,0006 bd6 ba6.1k sqft105 Black Thorn Dr, Jonesborough, TN 37659For Sale
- $1,615,700-- bd5 ba5.5k sqft105 Black Thorn Dr, Jonesborough, TN 37659Off Market
- $1,131,300-- bd4 ba4.1k sqft117 Black Thorn Dr, Jonesborough, TN 37659Off Market
Nearby schools
GreatSchools rating
- 9/10Woodland Elementary SchoolGrades: PK-5Distance: 3.6 mi
- 8/10Liberty Bell Middle SchoolGrades: 6-8Distance: 5.1 mi
- 8/10Science Hill High SchoolGrades: 9-12Distance: 5.2 mi
Schools provided by the listing agent
- Elementary: Woodland Elementary
- Middle: Liberty Bell
- High: Science Hill
Source: TVRMLS. This data may not be complete. We recommend contacting the local school district to confirm school assignments for this home.


Get pre-qualified for a loan
At Zillow Home Loans, we can pre-qualify you in as little as 5 minutes with no impact to your credit score.An equal housing lender. NMLS #10287.
- Tennessee
- Washington County
- Jonesborough
- 37659
- 112 Black Thorn Dr
