Skip main navigation
Off market
  • $1,345,900

    100 Hidden Forest Ct, Jonesborough, TN 37659

    5beds
    5,954sqft
    SingleFamily
    Built in 1999
    0.78 Acres Lot
    $1,345,900 Zestimate®
    $226/sqft
    $5,370 Estimated rent

    Home value

    $1,345,900

    $1.21M - $1.49M

    $5,370/mo

    Zestimate® history
    Loading
    Loading...

    Owner options

    List your home for rent

    $5,370/mo

    Rent Zestimate®

    Find your next renter with Zillow Rental Manager. Plus, with online applications, you can quickly screen prospective tenants – for free.

    Learn more

    $5,370/mo

    Rent Zestimate®

    Refinance and save

    $6,217/mo

    Est. payment

    Refinancing to a lower rate could help reduce your monthly payments and save thousands over the life of the loan.

    See today's rates

    $6,217/mo

    Est. payment

    Explore your selling options

    Work with a Zillow partner agent

    Leverage their expertise and Zillow's premium Showcase listings to get your home seen by more buyers.

    Get started

    List with your own agent

    Get your home in front of millions of buyers by listing it on Zillow.

    Learn how to do it

    Sell it yourself

    Take full control of how buyers see your home on Zillow by listing For Sale by Owner (FSBO).

    List your home

    What's special

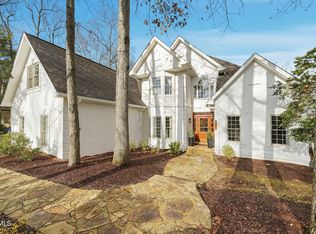
    Elegance greets you in this exceptionally built home in The Ridges. Situated on a large, professionally landscaped, cul-de-sac lot, this impressive home is surrounded by a park-like setting with exterior lighting and a brand new irrigation system. Entering the grand foyer, you will immediately notice the spaciousness of the custom designed floor plan which features a formal living room, a dining room, family room, kitchen with adjoining hearth room, home office and a luxurious master suite. The gourmet kitchen will take your breath away by offering custom cabinets, granite counter tops, and top-of-the line appliances. You'll find both elegance and comfort in every square foot of this exquisite home. Plaster of Paris crown molding, architecturally designed ceilings, archways and built-ins, 20 ft. ceilings in the living room, plantation shutters, 3-car garage, floored walk-in attic, security system, Rinnai Tankless Water Heater for âendless hot waterâ, and invisible fencing are just a few of the luxuries offered. Upstairs offers four very large bedrooms with 3.5 baths, a sitting room or library and a second laundry room. Basement level has an exercise room, a huge laundry room, and a recreation or family room with full bath. You will spend many hours of relaxation in the privacy of your back yard and large covered porch and patio area.

    This property is off market, which means it's not currently listed for sale or rent on Zillow. This may be different from what's available on other websites or public sources.

    Facts & features

    Interior

    Bedrooms & bathrooms
    • Bedrooms: 5
    • Bathrooms: 7
    • Full bathrooms: 5
    • 1/2 bathrooms: 2
    Heating
    • Other
    Features
    • Flooring: Carpet, Hardwood
    Interior area
    • Total interior livable area: 5,954 sqft

    Property

    Parking
    • Parking features: Garage - Attached
    Features
    • Exterior features: Other
    Lot
    • Size: 0.78 Acres
    Details
    • Parcel number: 036JB01800000

    Construction

    Type & style
    • Home type: SingleFamily
    Materials
    • Foundation: Footing
    • Roof: Composition
    Condition
    • Year built: 1999

    Community & neighborhood

    Location
    • Region: Jonesborough

    Price history

    DateEventPrice
    7/29/2016Sold$735,000-4.5%$123/sqft
    Source: TVRMLS #377507 Report a problem
    6/27/2016Pending sale$769,900$129/sqft
    Source: CENTURY 21 Legacy #377507 Report a problem
    5/24/2016Listed for sale$769,900+10%$129/sqft
    Source: CENTURY 21 Legacy #377507 Report a problem
    9/26/2012Sold$700,000-6.7%$118/sqft
    Source: TVRMLS #312880 Report a problem
    8/3/2012Listed for sale$749,900$126/sqft
    Source: KELLER WILLIAMS REALTY #312880 Report a problem
    6/3/2012Listing removed$749,900$126/sqft
    Source: Keller Williams - Johnson City #312880 Report a problem
    10/12/2011Listed for sale$749,900-1.3%$126/sqft
    Source: Keller Williams - Johnson City #312880 Report a problem
    8/24/2011Listing removed$759,900$128/sqft
    Source: RE/MAX CHECKMATE INC REALTORS #280153 Report a problem
    6/9/2011Price change$759,900-3.8%$128/sqft
    Source: RE/MAX CHECKMATE INC REALTORS #280153 Report a problem
    3/23/2011Listed for sale$789,900$133/sqft
    Source: Remax Checkmate Inc., REALTORS #280153 Report a problem
    12/11/2010Listing removed$789,900$133/sqft
    Source: Remax Checkmate Inc., REALTORS #280153 Report a problem
    12/10/2010Price change$789,900-12.2%$133/sqft
    Source: Remax Checkmate Inc., REALTORS #280153 Report a problem
    6/11/2010Listed for sale$899,900$151/sqft
    Source: Remax Checkmate Inc., REALTORS #280153 Report a problem
    3/24/2010Listing removed$899,900$151/sqft
    Source: Remax Checkmate Inc., REALTORS #280153 Report a problem
    7/9/2009Listed for sale$899,900$151/sqft
    Source: Remax Checkmate Inc., REALTORS #280153 Report a problem

    Public tax history

    YearProperty taxesTax assessment
    2025$8,098 +0.8%$262,200
    2024$8,034 -1%$262,200 +33.4%
    2023$8,115 +6.4%$196,500
    2022$7,624 $196,500
    2021$7,624 +0.5%$196,500
    2020$7,585 +79.5%$196,500
    2019$4,225 $196,500 +2.9%
    2018-- $190,925
    2017$8,152 $190,925
    2016$8,152 +10.9%$190,925
    2015$7,350 +6.9%$190,925
    2014$6,873 $190,925
    2013-- $190,925 -6.3%
    2011$7,097 +0.9%$203,700
    2010$7,036 $203,700
    2009$7,036 $203,700
    2008-- $203,700 +16.5%
    2007$7,481 +8.9%$174,800
    2006$6,870 +3.4%$174,800
    2005$6,642 $174,800
    2004$6,642 +14.1%$174,800 +22.6%
    2003$5,819 $142,625 0%
    2001-- $142,645 -75%
    2000-- $570,578

    Find assessor info on the county website

    Neighborhood: 37659

    Nearby schools

    GreatSchools rating
    Schools provided by the listing agent
    • Elementary: WOODLAND ELEMENTARY
    • Middle: INDIAN TRAIL
    • High: SCIENCE HILL

    Source: The MLS. This data may not be complete. We recommend contacting the local school district to confirm school assignments for this home.

    Get pre-qualified for a loan
    At Zillow Home Loans, we can pre-qualify you in as little as 5 minutes with no impact to your credit score.

    An equal housing lender. NMLS #10287.