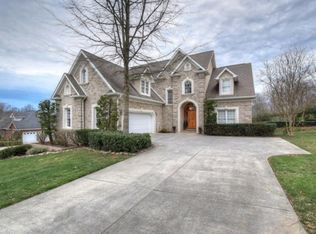
Minutes from Historic Jonesborough, you will have beautiful views from the top of the ridge in this exquisite home. It is located on a corner lot & beautifully landscaped. There is a large eat-in kitchen with breakfast nook, den w/ fireplace, formal dining room, living room (w/ sliding doors to deck), bonus room, & 2 powder rooms on the first floor. The large bonus room has served as an office and guest bedroom & could be either. Pretty French doors enter from foyer. From the kitchen, there is a screened porch with concrete floor & a deck beyond that. There is the convenience of a 3-car garage off the kitchen. The second floor has 3 bedrooms & a bonus room with Palladian windows for added charm. The bonus room can be used as a 4th bedroom upstairs. The large primary bedroom has a deep tray ceiling, large bathroom with jetted tub, walk-in shower, private toilet, double vanity, ceramic floors, & walk-in closet. The attic access stair is located in the primary closet. The laundry room is on the 2nd floor near the bedrooms & has plenty of storage and a utility sink - all very convenient & efficient. Each room has beautiful crown moulding. The basement is mostly finished & could be used as a mother-in-law suite. It has a large main room w/ Atrium doors, a ½ bath, large closet, & a bedroom area. There is a garage & plenty of extra unfinished space for storage or a workshop. The kitchen stove is gas, the 50-gallon water heater is gas, the fireplace logs are gas & gas furnace - all on a gas line. The home has gutter guards, some new windows, 2 new heat pumps on split system. The kitchen has a large pantry, under-cabinet lighting, & lights on a sensor to turn on automatically. As you enter, there is a large foyer with soaring ceiling reaching to the height of the upstairs ceiling. Most rooms have hardwood, bedrooms have carpet. There is much more to see. Buyer/Buyer's Agent to verify all information.
Sold for $680,000
Tax assessed value
$680,000
2 High Meadow Ct, Jonesborough, TN 37659
4beds
4,238sqft
Single Family Residence, Residential
Built in 1999
0.59 Acres Lot
$768,000 Zestimate®
$160/sqft
$4,821 Estimated rent
Home value
$768,000
$722,000 - $822,000
$4,821/mo
Zestimate® history
Owner options
List your home for rent
$4,821/mo
Rent Zestimate®
Find your next renter with Zillow Rental Manager. Plus, with online applications, you can quickly screen prospective tenants – for free.
$4,821/mo
Rent Zestimate®
Refinance and save
$4,618/mo
Est. payment
Refinancing to a lower rate could help reduce your monthly payments and save thousands over the life of the loan.
$4,618/mo
Est. payment
Explore your selling options
Work with a Zillow partner agent
Leverage their expertise and Zillow's premium Showcase listings to get your home seen by more buyers.
Get startedList with your own agent
Get your home in front of millions of buyers by listing it on Zillow.
Learn how to do itSell it yourself
Take full control of how buyers see your home on Zillow by listing For Sale by Owner (FSBO).
List your homeWhat's special
Zillow last checked:
Listing updated:
Listed by:
Pamela Pope 423-571-7673,
Park Hill Realty Group, LLC
Bought with:
Gregory Cox, 308589
Berkshire Hathaway Greg Cox Real Estate
Source: TVRMLS,MLS#: 9965533
Facts & features
Interior
Bedrooms & bathrooms
- Bedrooms: 4
- Bathrooms: 5
- Full bathrooms: 3
- 1/2 bathrooms: 2
Heating
- Central, Fireplace(s), Natural Gas
Cooling
- Central Air, Heat Pump
Appliances
- Included: Dishwasher, Disposal, Gas Range, Microwave, Refrigerator
- Laundry: Electric Dryer Hookup, Washer Hookup, Sink
Features
- Central Vacuum, Eat-in Kitchen, Entrance Foyer, Pantry, Solid Surface Counters, Walk-In Closet(s)
- Flooring: Carpet, Ceramic Tile, Hardwood
- Windows: Insulated Windows, Window Treatments
- Basement: Block,Concrete,Exterior Entry,Full,Garage Door,Interior Entry,Partial Heat,Partially Finished,Plumbed,Walk-Out Access,See Remarks
- Number of fireplaces: 1
- Fireplace features: Living Room
Interior area
- Total structure area: 5,046
- Total interior livable area: 4,238 sqft
- Finished area below ground: 768
Property
Parking
- Total spaces: 4
- Parking features: Driveway, Attached, Concrete, Garage Door Opener
- Attached garage spaces: 4
- Has uncovered spaces: Yes
Features
- Levels: Two
- Stories: 2
- Patio & porch: Back, Deck, Rear Porch, Screened
- Exterior features: Dock, Tennis Court(s)
- Pool features: Community, In Ground
- Has spa: Yes
- Spa features: Bath
- Has view: Yes
- View description: Mountain(s)
Lot
- Size: 0.59 Acres
- Dimensions: 202.49 x 120.89 IRR
- Topography: Level, Sloped
Details
- Parcel number: 036j B 001.00
- Zoning: Residential
- Other equipment: Intercom
Construction
Type & style
- Home type: SingleFamily
- Architectural style: Traditional
- Property subtype: Single Family Residence, Residential
Materials
- Brick
- Foundation: Block
- Roof: Shingle
Condition
- Above Average
- New construction: No
- Year built: 1999
Utilities & green energy
- Sewer: Public Sewer
- Water: Public
- Utilities for property: Cable Connected
Community & HOA
Community
- Features: Sidewalks, Golf, Clubhouse
- Security: Smoke Detector(s)
- Subdivision: The Ridges
HOA
- Has HOA: Yes
- Amenities included: Landscaping
- HOA fee: $375 annually
Location
- Region: Jonesborough
Financial & listing details
- Price per square foot: $160/sqft
- Tax assessed value: $680,000
- Annual tax amount: $5,250
- Date on market: 5/7/2024
- Listing terms: Cash,Conventional
Price history
| Date | Event | Price |
|---|---|---|
| 7/30/2024 | Sold | $680,000-26.5%$160/sqft |
Source: TVRMLS #9965533 Report a problem | ||
| 7/1/2024 | Pending sale | $925,000$218/sqft |
Source: TVRMLS #9965533 Report a problem | ||
| 6/27/2024 | Contingent | $925,000$218/sqft |
Source: TVRMLS #9965533 Report a problem | ||
| 6/27/2024 | Pending sale | $925,000$218/sqft |
Source: TVRMLS #9965533 Report a problem | ||
| 5/7/2024 | Listed for sale | $925,000+117.6%$218/sqft |
Source: TVRMLS #9965533 Report a problem | ||
| 4/26/2007 | Sold | $425,000$100/sqft |
Source: Public Record Report a problem | ||
Public tax history
| Year | Property taxes | Tax assessment |
|---|---|---|
| 2025 | $5,250 -26.3% | $170,000 -26.9% |
| 2024 | $7,126 +40.4% | $232,575 +89.3% |
| 2023 | $5,075 +6.4% | $122,875 |
| 2022 | $4,768 | $122,875 |
| 2021 | $4,768 +0.5% | $122,875 |
| 2020 | $4,743 +79.5% | $122,875 |
| 2019 | $2,642 | $122,875 +4.4% |
| 2018 | -- | $117,750 |
| 2017 | $5,027 | $117,750 |
| 2016 | $5,027 +10.9% | $117,750 |
| 2015 | $4,533 +6.9% | $117,750 |
| 2014 | $4,239 | $117,750 |
| 2013 | -- | $117,750 -5.1% |
| 2011 | $4,324 +0.9% | $124,125 |
| 2010 | $4,287 | $124,125 |
| 2009 | $4,287 | $124,125 |
| 2008 | -- | $124,125 +29.4% |
| 2007 | $4,107 +8.9% | $95,950 |
| 2006 | $3,771 +3.4% | $95,950 |
| 2005 | $3,646 | $95,950 |
| 2004 | $3,646 +7.4% | $95,950 +15.3% |
| 2003 | $3,395 | $83,200 +0.2% |
| 2001 | -- | $83,028 -75% |
| 2000 | -- | $332,111 |
Find assessor info on the county website
Neighborhood: 37659
Nearby homes
- $776,3004 bd3 ba3.6k sqft4 High Meadow Ct, Jonesborough, TN 37659Off Market

- $856,500-- bd3 ba3.2k sqft1 Dove Tree Ln, Jonesborough, TN 37659Off Market
- $999,8005 bd5 ba5.1k sqft402 Magnolia Ridge Dr, Jonesborough, TN 37659Off Market
- $1,295,0006 bd6 ba6.1k sqft105 Black Thorn Dr, Jonesborough, TN 37659For Sale

- $1,376,500-- bd3 ba5.4k sqft104 Black Thorn Dr, Johnson City, TN 37659Off Market
- $1,587,500-- bd5 ba5.5k sqft105 Black Thorn Dr, Jonesborough, TN 37659Off Market
- $1,514,6005 bd5 ba7k sqft3 Dove Tree Ln, Jonesborough, TN 37659Off Market
- $1,104,2006 bd5 ba7.5k sqft6 High Meadow Ct, Jonesborough, TN 37659Off Market
Nearby schools
GreatSchools rating
- 9/10Woodland Elementary SchoolGrades: PK-5Distance: 3.6 mi
- 8/10Liberty Bell Middle SchoolGrades: 6-8Distance: 5.1 mi
- 8/10Science Hill High SchoolGrades: 9-12Distance: 5.2 mi
Schools provided by the listing agent
- Elementary: Woodland Elementary
- Middle: Indian Trail
- High: Science Hill
Source: TVRMLS. This data may not be complete. We recommend contacting the local school district to confirm school assignments for this home.


Get pre-qualified for a loan
At Zillow Home Loans, we can pre-qualify you in as little as 5 minutes with no impact to your credit score.An equal housing lender. NMLS #10287.
- Tennessee
- Washington County
- Jonesborough
- 37659
- 2 High Meadow Ct
