**FRESHLY BACK ON MARKET AT ABSOLUTELY NO FAULT TO THE SELLERS** BUYERS HOME SALE FELL THROUGH** Get ready to fall in LOVE--this one is giving all the cozy, elevated ''WELCOME HOME'' vibes! Built in 2024 this 4 bedroom, 3 bath beauty is anything but builder-basic with these finishes. Tucked quietly at the end of the street (yes, please ), you'll immediately notice the peaceful setting--wide open farmland views behind you and the kind of quiet that just feels like home. It's the perfect blend of neighborhood friendly and serene countryside charm.Step inside and you're welcomed by a light, airy layout with 9-foot ceilings and gorgeous finishes throughout. The main level is designed for real life and entertaining--featuring a bright, open-concept living space that flows effortlessly into the kitchen. Think sunshine pouring through the back windows, a sleek oversized island with seating for gathering, stainless Whirlpool appliances, shaker-style cabinetry, and a dreamy pantry with plenty of space for all the extras. Just off the foyer, you'll find a versatile flex space that can easily transform into a home office, cozy den, or the cutest formal dining room depending on your vibe. There's also a convenient powder room on the main level for guests. Upstairs is where things get extra good! The primary suite is spacious and inviting, complete with a large walk-in closet and a private bath that feels like your own little retreat. You'll also find three additional bedrooms, another full bathroom, and upstairs laundry (because let's be honest... that's a game changer). And let's talk details--because they matter here. From the upgraded fixtures and accent walls to the carefully selected hardware and finishes, every inch of this home has been personalized to feel warm, stylish, and move-in ready. You'll also enjoy Mohawk flooring, LED lighting throughout, Moen fixtures with anti-scald valves, architectural shingles, and a concrete rear patio just waiting for your outdoor setup. If you've been searching for something that feels fresh, functional, and just a little bit special--this is it! Buyer/buyers agent to verify all information.
For sale
Price cut: $10K (5/28)
$379,900
90 Thistle Dr, Bluff City, TN 37618
4beds
2,117sqft
:
Get pre-qualified$2,231/mo
Single Family Residence, Residential
Built in 2024
6,534 Square Feet Lot
$375,100 Zestimate®
$179/sqft
$29/mo HOA
What's special
Peaceful settingShaker-style cabinetryArchitectural shinglesLarge walk-in closetUpstairs laundryLight airy layoutVersatile flex space
- 136 days |
- 160 |
- 9 |
Zillow last checked:
Listing updated:
Listed by:
Alexandria Rose 423-383-4918,
The Addington Agency Bristol 423-845-5800
Source: TVRMLS,MLS#: 9992858
Facts & features
Interior
Bedrooms & bathrooms
- Bedrooms: 4
- Bathrooms: 3
- Full bathrooms: 2
- 1/2 bathrooms: 1
Heating
- Central, Electric, Hot Water, Natural Gas
Cooling
- Central Air, Zoned
Appliances
- Included: Dishwasher, Disposal, Electric Range, Microwave, Refrigerator
- Laundry: Electric Dryer Hookup, Washer Hookup
Features
- Eat-in Kitchen, Entrance Foyer, Granite Counters, Kitchen Island, Open Floorplan, Pantry, Solid Surface Counters, Walk-In Closet(s)
- Flooring: Carpet, Laminate, Vinyl
- Windows: Double Pane Windows, Insulated Windows, Window Treatments
Interior area
- Total structure area: 2,117
- Total interior livable area: 2,117 sqft
Video & virtual tour
Property
Parking
- Total spaces: 2
- Parking features: Driveway, Attached, Garage Door Opener
- Attached garage spaces: 2
- Has uncovered spaces: Yes
Features
- Levels: Two
- Stories: 2
- Patio & porch: Front Porch, Rear Patio
Lot
- Size: 6,534 Square Feet
- Dimensions: 59 x 115 x IRR
- Topography: Level
Details
- Parcel number: 081i D 01700
- Zoning: R
Construction
Type & style
- Home type: SingleFamily
- Architectural style: Traditional
- Property subtype: Single Family Residence, Residential
Materials
- Stone, Vinyl Siding, Other
- Foundation: Slab
- Roof: Shingle
Condition
- Above Average
- New construction: No
- Year built: 2024
Utilities & green energy
- Sewer: Public Sewer
- Water: Public
Community & HOA
Community
- Security: Smoke Detector(s)
- Subdivision: The Hideaway at Fox Meadows
HOA
- Has HOA: Yes
- HOA fee: $350 annually
Location
- Region: Bluff City
Financial & listing details
- Price per square foot: $179/sqft
- Tax assessed value: $378,400
- Annual tax amount: $3,271
- Date on market: 5/1/2026
- Listing terms: Cash,Conventional,FHA,VA Loan
Estimated market value
$375,100
$356,000 - $394,000
$2,749/mo
Price history
| Date | Event | Price |
|---|---|---|
| 5/28/2026 | Price change | $379,900-2.6%$179/sqft |
Source: TVRMLS #9992858 Report a problem | ||
| 5/1/2026 | Listed for sale | $389,900$184/sqft |
Source: TVRMLS #9992858 Report a problem | ||
| 4/1/2026 | Pending sale | $389,900$184/sqft |
Source: TVRMLS #9992858 Report a problem | ||
| 3/26/2026 | Listed for sale | $389,900+12.4%$184/sqft |
Source: TVRMLS #9992858 Report a problem | ||
| 11/22/2024 | Sold | $346,757-0.3%$164/sqft |
Source: TVRMLS #9969889 Report a problem | ||
| 9/23/2024 | Pending sale | $347,757$164/sqft |
Source: TVRMLS #9969889 Report a problem | ||
| 8/26/2024 | Price change | $347,757+0.6%$164/sqft |
Source: TVRMLS #9969889 Report a problem | ||
| 8/13/2024 | Listed for sale | $345,757$163/sqft |
Source:  DR Horton Report a problem DR Horton Report a problem | ||
Public tax history
| Year | Property taxes | Tax assessment |
|---|---|---|
| 2025 | $3,271 +928.7% | $94,600 +1311.9% |
| 2024 | $318 +8.1% | $6,700 |
| 2023 | $294 | $6,700 |
Find assessor info on the county website
Monthly payment
Est. payment
Payment breakdown
Explore the cost of this home by adjusting the details. Changes won't be saved.Climate risks
Neighborhood: 37618
Nearby schools
GreatSchools rating
- 7/10Avoca Elementary SchoolGrades: PK-5Distance: 3.2 mi
- 5/10Bristol Tennessee Middle SchoolGrades: 6-8Distance: 8.3 mi
- 7/10Tennessee High SchoolGrades: 9-12Distance: 8 mi
Schools provided by the listing agent
- Elementary: Avoca
- Middle: Tennessee Middle
- High: Tennessee
Source: TVRMLS. This data may not be complete. We recommend contacting the local school district to confirm school assignments for this home.
- $379,6855 bd3 ba2.6k sqft94 Thistle Dr, Bluff City, TN 37618Sold

- $25,000-- bd-- ba-- sqft86 Thistle Dr, Bluff City, TN 37618Off Market
- $343,8474 bd3 ba1.9k sqft98 Thistle Dr, Bluff City, TN 37618Sold
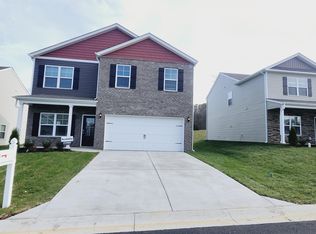
- $312,0004 bd2 ba1.5k sqft93 Thistle Dr, Bluff City, TN 37618Sold

- $400,2755 bd3 ba2.6k sqft102 Thistle Dr, Bluff City, TN 37618Sold
- $348,7804 bd2 ba1.7k sqft97 Thistle Dr, Bluff City, TN 37618Sold
- $349,8004 bd3 ba2k sqft106 Thistle Dr, Bluff City, TN 37618For Sale
- $324,9053 bd2 ba1.6k sqft101 Thistle Dr, Bluff City, TN 37618Sold
A local agent can set up tours, give advice and negotiate with sellers.
Similar homes
- $373,5003 bd3 ba2k sqft2201 Fox Meadows Cir, Bluff City, TN 37618For Sale
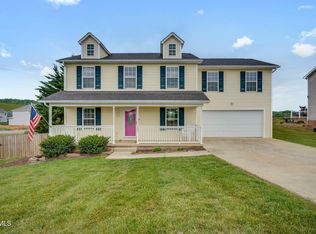 MLS ID #9994931, Debby Gibson. TVRMLS
 - $349,8004 bd3 ba2k sqft106 Thistle Dr, Bluff City, TN 37618For Sale
 MLS ID #9995045, Amanda Westbrook. TVRMLS
 - $360,5854 bd3 ba2.1k sqft210 Wisteria Dr, Bluff City, TN 37618New Construction
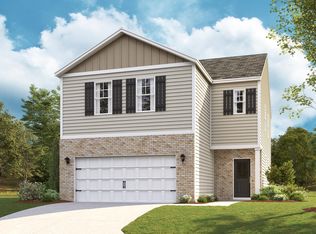 TVRMLS
 - $350,0004 bd3 ba2.1k sqft131 Wisteria Dr, Bluff City, TN 37618New Construction
 TVRMLS
 - $414,1654 bd4 ba3.1k sqft234 Wisteria Dr, Bluff City, TN 37618New ConstructionTVRMLS
- $390,0004 bd2 ba1.7k sqft1520 Raccoon Ln, Piney Flats, TN 37686For SaleMLS ID #9999118, Tucker McPherson. TVRMLS
- $339,0004 bd2 ba1.7k sqft197 Crawford Cir, Bristol, TN 37620For SaleMLS ID #9995655, Jessica Carter. TVRMLS
- $302,1703 bd2 ba1.3k sqft242 Wisteria Dr, Bluff City, TN 37618New ConstructionTVRMLS
- $365,0003 bd2 ba2k sqft1841 Holston Dr, Bristol, TN 37620For SaleMLS ID #9997539, Shana Wilcox. TVRMLS
- $303,1703 bd2 ba1.3k sqft218 Wisteria Dr, Bluff City, TN 37618New ConstructionTVRMLS
- $389,9004 bd2 ba1.7k sqft5031 Wildlife Cir, Piney Flats, TN 37686For SaleMLS ID #9998488, Ada Buxton. TVRMLS
- $385,0004 bd3 ba2.2k sqft498 Brinkleys Way, Johnson City, TN 37615For SaleMLS ID #9995143, Michelle Earp. TVRMLS
- $359,5004 bd3 ba2.5k sqft1200 Windsor Ave, Bristol, TN 37620For SaleMLS ID #9996317, Dominick Abate. TVRMLS
- $409,9003 bd3 ba2.1k sqft6822 Wildlife Cir, Piney Flats, TN 37686For SaleMLS ID #9998378, Adam Evans. TVRMLS
- $371,0854 bd3 ba2.1k sqft320 Chimney View Loop, Blountville, TN 37617New ConstructionTVRMLS
- $369,0004 bd3 ba2.1k sqft277 Chimney View Loop, Blountville, TN 37617New ConstructionTVRMLS
- $373,0004 bd3 ba1.9k sqft2564 Bridgeforth Xing, Kingsport, TN 37664For SaleMLS ID #9993856, Jennifer Lusk. TVRMLS
- $375,0004 bd3 ba1.7k sqft1035 Tomahawk Ter, Johnson City, TN 37604For SaleMLS ID #9996506, Billy Miller. TVRMLS
- $374,9004 bd3 ba2.1k sqft936 Pampas Dr, Jonesborough, TN 37659For SaleMLS ID #9991901, Jim Griffin. TVRMLS
- $355,0003 bd2 ba2.2k sqft107 Summerview Ct, Kingsport, TN 37663For SaleMLS ID #9994945, Rebekah Keener. TVRMLS
