Significantly Renovated Bluff City Farmhouse Home with Mountain Views *Seller is open to negotiating buyer-requested concessions as part of a purchase agreement.* Skip the fixer-uppers--this magnificent 2,730 sq ft home has undergone a major transformation, combining major mechanical updates with more modern layout. Nestled in Bluff City on roughly 1.25 acres with beautiful mountain views, this 3BR/2.5BA property is ready for its next chapter. Property Highlights: Flexible Dual Primary Layout: Features two master suites--one conveniently located on the main level, and a spectacular second-floor suite featuring both a classic clawfoot tub and a separate shower. Reimagined Living Space: The entire main floor layout was opened up and changed for modern living, accented by new flooring throughout the main level. Both the main level master and master bath were moved across the home to achieve this layout. Two Fireplaces: Stay cozy with a wood-burning fireplace in foyer and a gas fireplace in downstair master. Sunrooms & Outdoor Living: Includes a newly added front sunroom, a newly added back sunroom, and an incredibly large side deck positioned specifically to capture the gorgeous mountain views. Curb Appeal: Framed by beautiful, newly installed three-rail pasture fencing for a classic country estate feel. The ''Peace of Mind'' Checklist (All New Since Ownership): New custom kitchen New HVAC system New septic tank and drain lines New structural roof and gutters Four closets added for optimal storage This home is the perfect balance of convenience and outdoor lifestyle. Being located right beside Sullivan East Middle School means easy access to a walking track and outdoor basketball court. It is also less than one mile from Sullivan East High School, making school mornings a breeze. Buyer to verify.
For sale
Price cut: $10K (7/4)
$429,900
4463 Weaver Pike, Bluff City, TN 37618
3beds
2,730sqft
Single Family Residence, Residential
Built in 1905
1.22 Acres Lot
$415,900 Zestimate®
$157/sqft
$-- HOA
What's special
Mountain viewsWood-burning fireplace in foyerClassic clawfoot tubTwo master suitesNew custom kitchenReimagined living spaceBack sunroom
- 57 days |
- 2,267 |
- 235 |
Zillow last checked:
Listing updated:
Listed by:
Darrell Lewis 888-601-3771,
DIYFlatFee.com 888-601-3771
Source: TVRMLS,MLS#: 9995913
Facts & features
Interior
Bedrooms & bathrooms
- Bedrooms: 3
- Bathrooms: 3
- Full bathrooms: 2
- 1/2 bathrooms: 1
Primary bedroom
- Level: First
Kitchen
- Level: First
Heating
- Heat Pump
Cooling
- Central Air
Appliances
- Included: Dishwasher, Range, Refrigerator
Features
- Flooring: Hardwood, Plank, Vinyl
- Basement: Unfinished
- Has fireplace: Yes
- Fireplace features: Basement
Interior area
- Total structure area: 3,486
- Total interior livable area: 2,730 sqft
Property
Parking
- Total spaces: 2
- Parking features: Detached
- Garage spaces: 2
Features
- Levels: Two
- Stories: 3
- Fencing: Pasture
- Has view: Yes
- View description: Mountain(s)
Lot
- Size: 1.22 Acres
- Topography: Level
Details
- Parcel number: 083 162.00
- Zoning: R 1
Construction
Type & style
- Home type: SingleFamily
- Architectural style: Farmhouse
- Property subtype: Single Family Residence, Residential
Materials
- Other, See Remarks
- Roof: Metal
Condition
- Average
- New construction: No
- Year built: 1905
Utilities & green energy
- Sewer: Septic Tank
- Water: Public
Community & HOA
Community
- Subdivision: Sullivan County
HOA
- Has HOA: No
Location
- Region: Bluff City
Financial & listing details
- Price per square foot: $157/sqft
- Tax assessed value: $487,300
- Annual tax amount: $1,965
- Date on market: 5/26/2026
- Listing terms: See Remarks
Estimated market value
$415,900
$395,000 - $437,000
$2,924/mo
Price history
| Date | Event | Price |
|---|---|---|
| 7/4/2026 | Price change | $429,900-2.3%$157/sqft |
Source: TVRMLS #9995913 Report a problem | ||
| 6/4/2026 | Price change | $439,900-2.2%$161/sqft |
Source: TVRMLS #9995913 Report a problem | ||
| 5/26/2026 | Listed for sale | $450,000+248.8%$165/sqft |
Source: TVRMLS #9995913 Report a problem | ||
| 4/30/2013 | Sold | $129,000-4.4%$47/sqft |
Source: TVRMLS #330029 Report a problem | ||
| 11/19/2012 | Sold | $135,000-8.7%$49/sqft |
Source: Public Record Report a problem | ||
| 6/16/2012 | Price change | $147,900-1.4%$54/sqft |
Source: RE/MAX CHECKMATE INC REALTORS #319729 Report a problem | ||
| 5/2/2012 | Listed for sale | $150,000+25%$55/sqft |
Source: RE/MAX CHECKMATE INC REALTORS #319729 Report a problem | ||
| 1/26/2001 | Sold | $120,000-5.4%$44/sqft |
Source: Public Record Report a problem | ||
| 11/14/1997 | Sold | $126,900+69.2%$46/sqft |
Source: Public Record Report a problem | ||
| 3/28/1995 | Sold | $75,000$27/sqft |
Source: Public Record Report a problem | ||
Public tax history
| Year | Property taxes | Tax assessment |
|---|---|---|
| 2025 | $1,965 +29% | $121,825 +99.6% |
| 2024 | $1,523 +3.7% | $61,025 |
| 2023 | $1,468 | $61,025 |
| 2022 | $1,468 | $61,025 |
| 2021 | -- | $61,025 +40.1% |
| 2020 | $1,119 | $43,550 |
| 2019 | $1,119 +42.5% | $43,550 +41.4% |
| 2018 | $785 +0.1% | $30,800 |
| 2017 | $785 | $30,800 -16.6% |
| 2016 | $785 -8.2% | $36,925 -0.4% |
| 2014 | $855 -0.6% | $37,073 -0.6% |
| 2013 | $860 -1.1% | $37,315 |
| 2012 | $869 +7.5% | $37,315 -1.7% |
| 2011 | $809 | $37,968 |
| 2010 | $809 | $37,968 |
| 2009 | $809 | $37,968 |
| 2008 | -- | $37,968 +22.7% |
| 2007 | $783 | $30,939 |
| 2006 | $783 | $30,939 |
| 2005 | $783 -5.2% | $30,939 |
| 2004 | $826 +16.3% | $30,939 +2.3% |
| 2002 | $711 | $30,236 +1.7% |
| 2001 | -- | $29,721 -73.6% |
| 2000 | -- | $112,537 |
Find assessor info on the county website
Monthly payment
Est. payment
Payment breakdown
Explore the cost of this home by adjusting the details. Changes won't be saved.Climate risks
Neighborhood: 37618
Nearby schools
GreatSchools rating
- 5/10Bluff City Elementary SchoolGrades: PK-5Distance: 3.5 mi
- 4/10Sullivan East Middle SchoolGrades: 6-8Distance: 0.2 mi
- 5/10Sullivan East High SchoolGrades: 9-12Distance: 0.7 mi
Schools provided by the listing agent
- Elementary: Bluff City
- Middle: Sullivan East
- High: Sullivan East
Source: TVRMLS. This data may not be complete. We recommend contacting the local school district to confirm school assignments for this home.
- $548,300-- bd2 ba2.6k sqft4443 Weaver Pike, Bluff City, TN 37618Off Market
- $203,900-- bd1 ba1.2k sqft4476 Weaver Pike, Bluff City, TN 37618Off Market
- $222,300-- bd1 ba2.1k sqft4431 Weaver Pike, Bluff City, TN 37618Off Market
- $267,4004 bd2 ba1.8k sqft4427 Weaver Pike, Bluff City, TN 37618Off Market
- $55,300-- bd-- ba-- sqftWeaver Pike, Bluff city, TN 37618Off Market
- $280,0003 bd2 ba1.4k sqft4508 Weaver Pike, Bluff City, TN 37618Sold
- $1,500-- bd-- ba-- sqftWeaver Pike, Bluff city, TN 37618Off Market
- $19,900-- bd-- ba732 sqft110 Old Silver Grove Rd, Bluff City, TN 37618Off Market
A local agent can set up tours, give advice and negotiate with sellers.
A local lender can help you make sure your offer is ready when you are.
Similar homes
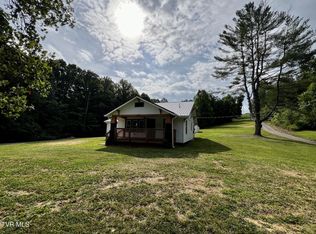
- $439,9004 bd2 ba2.2k sqft437 Turner Rd, Bluff City, TN 37618For Sale
 MLS ID #9997051, Heather Mann. TVRMLS
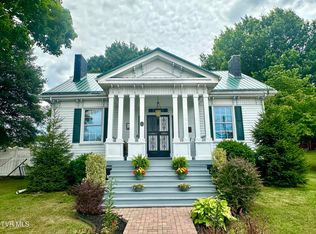
 - $387,9003 bd3 ba3.4k sqft212 Main St, Bluff City, TN 37618For Sale
 MLS ID #9996952, Ralph Harvey. TVRMLS
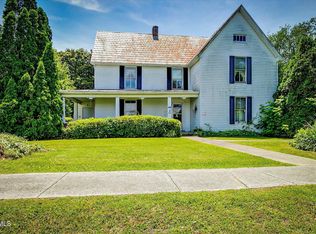
 - $459,9005 bd6 ba3.8k sqft454 Cedar St, Bluff City, TN 37618For Sale
 MLS ID #9990234, Jewell McKinney. TVRMLS
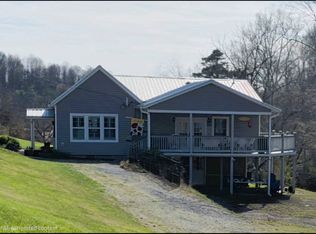
 - $425,0003 bd3 ba2.1k sqft3413 Reedy Creek Rd, Bristol, VA 24202For Sale
 MLS ID #11682690, Angela Anderson, Countryside Realty, LLC. My State MLS
 - $399,9903 bd2 ba2k sqft341 Chambers Dr, Elizabethton, TN 37643For SaleMLS ID #9997434, B Karen Woodby. TVRMLS
- $469,9003 bd3 ba2.3k sqft207 Haley Walk, Bristol, TN 37620For SaleMLS ID #9997878, Richard Banks. TVRMLS
- $472,5003 bd3 ba2.6k sqft1036 Rittertown Rd, Hampton, TN 37658For SaleMLS ID #9995815, Becky Hale. TVRMLS
- $443,0003 bd2 ba2.2k sqft19272 Old Jonesboro Rd, Abingdon, VA 24211For SaleMLS ID #9997252, Brooke Harris. TVRMLS
- $393,0003 bd3 ba1.7k sqft128 Overlook Ln, Mountain City, TN 37683For SaleMLS ID #9997724, Elizabeth Cornett. TVRMLS
- $379,9004 bd3 ba2.2k sqft134 Independence Ln, Elizabethton, TN 37643For SaleMLS ID #9992164, Layla Wright. TVRMLS
- $405,0003 bd3 ba1.8k sqft404 Allen Ave, Elizabethton, TN 37643For SaleMLS ID #9998284, Brian Parlier. TVRMLS
- $369,0003 bd2 ba2.3k sqft612 Lawrence Ave, Bristol, VA 24201For SaleMLS ID #9995533, Rob Thomas. TVRMLS
- $320,0004 bd2 ba2.2k sqft135 Unaka Subdivision Rd, Elizabethton, TN 37643For SaleMLS ID #9998254, Samantha Jenkins. TVRMLS
- $499,9003 bd3 ba2.6k sqft21506 Plantation Rd, Bristol, VA 24202For Sale
 MLS ID #110034, Jon Johnson, J F Johnson Real Estate Services. SWVAR
 - $358,5003 bd3 ba2.7k sqft179 Cloverleaf Dr, Bristol, VA 24202For SaleMLS ID #9994364, Dan Bickley. TVRMLS
- $249,9003 bd2 ba2.1k sqft361 Springfield Dr, Bristol, TN 37620For Sale
 MLS ID #710801, Emily Thomas, Keller Williams. Lakeway Area AOR
 - $279,9003 bd2 ba1.7k sqft305 Broyles Ln, Bristol, TN 37620For SaleMLS ID #9995849, Sara Banks. TVRMLS
- $475,0004 bd4 ba2.2k sqft116 Lindsay Ln, Gray, TN 37615For SaleMLS ID #9995117, Colin Johnson. TVRMLS
- $357,0004 bd2 ba1.8k sqft21426 Darlington Dr, Bristol, VA 24202For SaleMLS ID #9994860, Cassie Boyd. TVRMLS
- $375,0004 bd4 ba3.4k sqft328 Lawndale Dr, Bristol, VA 24201For SaleMLS ID #9996343, Dan Bickley. TVRMLS
