Welcome to 149 Elm Lane, a beautiful and completely remodeled 4-bedroom, 2-full bath home that combines modern updates with timeless charm. From the moment you arrive, you'll appreciate the fresh updated curb appeal and the extensive renovations throughout the home.
Inside, you'll find new flooring throughout, including luxury vinyl plank and carpet, beautifully restored hardwood floors, fresh interior paint, new doors and windows. The heart of the home is the completely renovated kitchen, featuring new cabinetry, and modern appeal designed for both everyday living and entertaining. You'll also enjoy your built in fire pit and horseshoes or relax by the creek running behind your property.
Both bathrooms have been completely renovated, creating clean, comfortable spaces with a fresh modern feel. Additional improvements include a new roof, exterior paint, updated landscaping and numerous other upgrades that make this home truly move-in ready.
With four spacious bedrooms and two full baths, there is plenty of room for family, guests, a home office or flexible living space. The combination of extensive renovations, functional living space, and a convenient Bluff City location makes this property
an excellent opportunity for a buyer looking for a home where the major work has already been done.
The information contained herein is deemed accurate and obtained from reliable sources but is not guaranteed. Buyer or buyer's agent to verify all information. Some pictures staged with AI.
For sale
$380,000
149 Elm Ln, Bluff City, TN 37618
4beds
2,754sqft
Single Family Residence, Residential
Built in 1961
0.5 Acres Lot
$377,700 Zestimate®
$138/sqft
$-- HOA
What's special
- 17 days
- 951
- 52
Likely to sell faster than
Zillow last checked:
Listing updated:
Listed by:
Cristi Hewitt 949-599-6906,
Exit Realty Tri-Cities 423-806-0400
Source: TVRMLS,MLS#: 10000973
Facts & features
Interior
Bedrooms & bathrooms
- Bedrooms: 4
- Bathrooms: 2
- Full bathrooms: 2
Primary bedroom
- Level: First
Bedroom 2
- Level: First
Bedroom 3
- Level: First
Bedroom 4
- Level: Second
Bathroom 1
- Level: First
Bathroom 2
- Level: First
Heating
- Heat Pump
Cooling
- Central Air
Appliances
- Included: Dishwasher, Microwave, Range, Refrigerator
- Laundry: Electric Dryer Hookup, Washer Hookup, Sink
Features
- Eat-in Kitchen, Granite Counters, Kitchen/Dining Combo, Open Floorplan, Remodeled
- Flooring: Carpet, Hardwood, Luxury Vinyl
- Doors: Levered or Graspable Door Handles, Remote Controlled Doors, Sliding Doors
- Windows: Double Pane Windows, Window Treatment-Some
- Basement: Exterior Entry,Finished,Walk-Out Access
- Number of fireplaces: 2
- Fireplace features: Basement, Brick, Den
Interior area
- Total structure area: 2,754
- Total interior livable area: 2,754 sqft
- Finished area below ground: 737
Video & virtual tour
Property
Parking
- Parking features: Driveway, Attached, Garage Door Opener
- Has attached garage: Yes
- Has uncovered spaces: Yes
Features
- Levels: Two
- Stories: 2
- Patio & porch: Back, Front Porch
- Has view: Yes
- View description: Creek/Stream
- Has water view: Yes
- Water view: Creek/Stream
Lot
- Size: 0.5 Acres
- Dimensions: 111.42 x 226 IRR
- Topography: Level
Details
- Additional structures: Garage(s), Workshop
- Parcel number: 082b B 019.00
- Zoning: R 1
Construction
Type & style
- Home type: SingleFamily
- Architectural style: Ranch
- Property subtype: Single Family Residence, Residential
Materials
- Brick, Stucco, Wood Siding
- Roof: Composition
Condition
- Updated/Remodeled,Above Average
- New construction: No
- Year built: 1961
Utilities & green energy
- Sewer: At Road
- Water: At Road
Community & HOA
Community
- Subdivision: Maplehurst
HOA
- Has HOA: No
- Amenities included: Landscaping
Location
- Region: Bluff City
Financial & listing details
- Price per square foot: $138/sqft
- Tax assessed value: $277,300
- Annual tax amount: $1,118
- Date on market: 9/25/2026
- Listing terms: Cash,Conventional
Estimated market value
$377,700
$359,000 - $397,000
$2,427/mo
Price history
| Date | Event | Price |
|---|---|---|
| 9/25/2026 | Listed for sale | $380,000+81%$138/sqft |
Source: TVRMLS #10000973 Report a problem | ||
| 7/13/2026 | Sold | $210,000$76/sqft |
Source:  RealTracs MLS as distributed by MLS GRID #3256213 Report a problem RealTracs MLS as distributed by MLS GRID #3256213 Report a problem | ||
| 7/2/2026 | Pending sale | $210,000+59.1%$76/sqft |
Source: RealTracs MLS as distributed by MLS GRID #3256213 Report a problem | ||
| 3/24/2021 | Listing removed | -- |
Source: Owner Report a problem | ||
| 12/15/2014 | Sold | $132,000-15.9%$48/sqft |
Source: TVRMLS #348798 Report a problem | ||
| 11/14/2014 | Price change | $157,000+13.8%$57/sqft |
Source: Owner Report a problem | ||
| 10/8/2014 | Price change | $138,000-2.8%$50/sqft |
Source: RE/MAX Results #348798 Report a problem | ||
| 8/4/2014 | Price change | $141,977-2.1%$52/sqft |
Source: RE/MAX Results #348798 Report a problem | ||
| 5/25/2014 | Price change | $144,985-7.7%$53/sqft |
Source: RE/MAX Results #348798 Report a problem | ||
| 1/30/2014 | Price change | $157,000-1.8%$57/sqft |
Source: Owner Report a problem | ||
| 11/7/2013 | Listed for sale | $159,900+25.9%$58/sqft |
Source: Owner Report a problem | ||
| 2/18/2011 | Sold | $127,000+41.3%$46/sqft |
Source: Public Record Report a problem | ||
| 7/11/2010 | Listing removed | $89,900$33/sqft |
Source: Fannie Mae Report a problem | ||
| 6/12/2010 | Listed for sale | $89,900-38.3%$33/sqft |
Source: foreclosure.com Report a problem | ||
| 5/12/2010 | Sold | $145,649-9%$53/sqft |
Source: Public Record Report a problem | ||
| 12/14/2007 | Sold | $160,000+32.2%$58/sqft |
Source: Public Record Report a problem | ||
| 8/17/2007 | Sold | $121,000-1.6%$44/sqft |
Source: Public Record Report a problem | ||
| 8/24/2005 | Sold | $123,000$45/sqft |
Source: Public Record Report a problem | ||
Public tax history
| Year | Property taxes | Tax assessment |
|---|---|---|
| 2025 | $1,118 +36.9% | $69,325 +111.8% |
| 2024 | $817 +3.7% | $32,725 |
| 2023 | $787 | $32,725 |
| 2022 | $787 | $32,725 |
| 2021 | -- | $32,725 +6.3% |
| 2020 | $791 | $30,775 |
| 2019 | $791 +0.8% | $30,775 |
| 2018 | $785 0% | $30,775 |
| 2017 | $785 | $30,775 -4.1% |
| 2016 | $785 +6.2% | $32,075 |
| 2014 | $739 +0% | $32,075 +0% |
| 2013 | $739 -1.1% | $32,065 |
| 2012 | $747 +10.8% | $32,065 +1.3% |
| 2011 | $674 | $31,650 |
| 2010 | $674 | $31,650 |
| 2009 | $674 | $31,650 |
| 2008 | -- | $31,650 +42.9% |
| 2007 | $560 +1.5% | $22,151 +1.5% |
| 2006 | $552 +0.9% | $21,820 +0.9% |
| 2005 | $547 -5.2% | $21,628 |
| 2004 | $577 +16.6% | $21,628 +2.7% |
| 2002 | $495 | $21,068 +0.1% |
| 2001 | -- | $21,041 -72.2% |
| 2000 | -- | $75,681 |
Find assessor info on the county website
Monthly payment
Est. payment
Payment breakdown
Explore the cost of this home by adjusting the details. Changes won't be saved.Climate risks
Neighborhood: 37618
Nearby schools
Schools provided by the listing agent
- Elementary: Bluff City
- Middle: East Middle
- High: Sullivan East
Source: TVRMLS. This data may not be complete. We recommend contacting the local school district to confirm school assignments for this home.
Similar homes
- $375,0003 bd3 ba1.6k sqft119 Kaluna Ave, Bluff City, TN 37618For Sale
 MLS ID #10001057, Cindy Edwards. TVRMLS
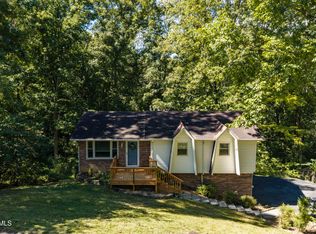
 - $379,9003 bd2 ba1.5k sqft278 Whispering Woods Dr, Bluff City, TN 37618For Sale
 MLS ID #10001523, Cindy Edwards. TVRMLS
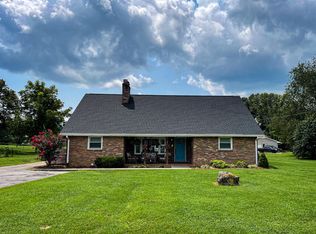
 - $424,9004 bd3 ba3.1k sqft229 Beaver Rd, Bluff City, TN 37618For Sale
 MLS ID #111427, Kathy Pearce, Uptown Properties LLC. SWVAR
 - $435,7994 bd3 ba2.1k sqft132 Elizabeth Ann Cir, Bristol, TN 37618For Sale
 MLS ID #10001632, Amanda Westbrook. TVRMLS
