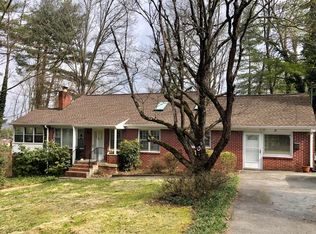
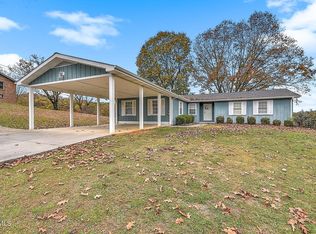
**SELLER OFFERING $5000 TOWARDS BUYERS' CLOSING COSTS!**This gorgeously updated home in a picturesque, tree-shaded neighborhood in Bristol will give you the space you need with the price and finishes you hope to find! Walking through the front door, you are greeted with an entry foyer, followed by large living area. The light-filled dining space and fully renovated kitchen with new cabinets, countertops, and refrigerator are just beyond. Off the kitchen is an expansive pantry with more cabinets, countertop space, and shelving! Two bedrooms and a full, newly renovated bathroom are also located on this floor. Downstairs in the fully finished basement, you'll find more impressive space. Two large bedrooms, both with full, completely renovated bathrooms, office area, and laundry room are found here and can be accessed separately via inside or outside entry. New flooring runs throughout, newer windows reassure you of energy efficiency, and updated electrical and brand new 6'' gutters give you even more peace of mind. You'll also love the views of the mountains from the back and the ability to walk to Virginia High School! Located just 5 minutes from downtown, the location of this great home couldn't be better. Schedule your showing today!
For sale
Price cut: $29.1K (11/4)
$319,900
180 Holly Ln, Bristol, VA 24201
4beds
2,480sqft
Single Family Residence, Residential
Built in 1955
0.44 Acres Lot
$310,000 Zestimate®
$129/sqft
$-- HOA
What's special
Fully finished basementOffice areaPicturesque tree-shaded neighborhoodFully renovated kitchenFull newly renovated bathroomLaundry roomNew cabinets
- 11 days
- 353
- 50
Likely to sell faster than
Zillow last checked:
Listing updated:
Listed by:
Lauren Clemson 423-202-0960,
Property Executives Johnson City 423-952-0226
Source: TVRMLS,MLS#: 10002706
Facts & features
Interior
Bedrooms & bathrooms
- Bedrooms: 4
- Bathrooms: 3
- Full bathrooms: 3
Heating
- Heat Pump
Cooling
- Central Air
Appliances
- Included: Built-In Electric Oven, Dishwasher, Refrigerator
- Laundry: Electric Dryer Hookup, Washer Hookup
Features
- Entrance Foyer, Pantry, Remodeled
- Flooring: Luxury Vinyl
- Windows: Double Pane Windows
- Basement: Finished,Full,Interior Entry,Walk-Out Access
Interior area
- Total structure area: 2,480
- Total interior livable area: 2,480 sqft
- Finished area below ground: 1,240
Property
Parking
- Parking features: Asphalt
Features
- Levels: Two
- Stories: 2
- Patio & porch: Front Porch, Rear Patio
Lot
- Size: 0.44 Acres
- Dimensions: 50 x 228 x 118 x 229
- Topography: Level, Sloped
Details
- Parcel number: 7 5 1 7
- Zoning: Residential
Construction
Type & style
- Home type: SingleFamily
- Architectural style: Traditional
- Property subtype: Single Family Residence, Residential
Materials
- Brick, Other
- Roof: Shingle
Condition
- Updated/Remodeled
- New construction: No
- Year built: 1955
Utilities & green energy
- Sewer: Public Sewer
- Water: Public
- Utilities for property: Natural Gas Available
Community & HOA
Community
- Subdivision: Jefferson Park
HOA
- Has HOA: No
Location
- Region: Bristol
Financial & listing details
- Price per square foot: $129/sqft
- Tax assessed value: $177,900
- Annual tax amount: $1,654
- Date on market: 10/29/2026
- Listing terms: Cash,Conventional,FHA,THDA,VA Loan
Estimated market value
$310,000
$295,000 - $326,000
$1,590/mo
Price history
| Date | Event | Price |
|---|---|---|
| 11/4/2026 | Price change | $319,900-8.3%$129/sqft |
Source: TVRMLS #10002706 Report a problem | ||
| 10/29/2026 | Listed for sale | $349,000+267.4%$141/sqft |
Source: TVRMLS #10002706 Report a problem | ||
| 1/7/2026 | Sold | $95,000$38/sqft |
Source: Public Record Report a problem | ||
Public tax history
| Year | Property taxes | Tax assessment |
|---|---|---|
| 2025 | $1,654 +32.7% | $177,900 +59.8% |
| 2024 | $1,247 -4.3% | $111,300 |
| 2023 | $1,302 +4.5% | $111,300 |
| 2022 | $1,247 | $111,300 +31.6% |
| 2021 | $1,247 +25.9% | $84,600 |
| 2019 | $990 +100% | $84,600 |
| 2018 | $495 | $84,600 |
| 2016 | -- | -- |
| 2015 | -- | -- |
| 2012 | -- | -- |
| 2011 | -- | -- |
| 2010 | -- | -- |
| 2009 | -- | -- |
| 2008 | -- | -- |
| 2007 | -- | -- |
| 2006 | -- | -- |
| 2005 | -- | -- |
| 2004 | -- | -- |
| 2003 | -- | -- |
| 2001 | -- | -- |
Find assessor info on the county website
Monthly payment
Est. payment
Payment breakdown
Explore the cost of this home by adjusting the details. Changes won't be saved.Climate risks
Neighborhood: 24201
Nearby schools
Schools provided by the listing agent
- Elementary: Washington Lee Elementary
- Middle: Virginia
- High: Virginia
Source: TVRMLS. This data may not be complete. We recommend contacting the local school district to confirm school assignments for this home.
Similar homes
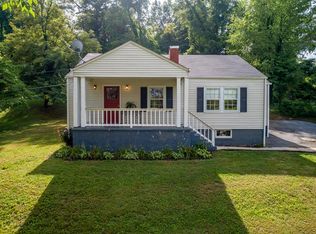
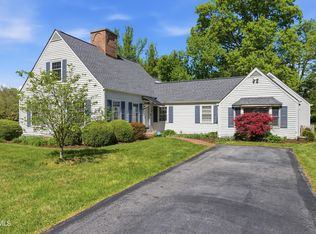
- $374,9003 bd3 ba3.1k sqft1349 Piedmont Ave, Bristol, VA 24201For Sale
 MLS ID #9994308, Josh Taylor. TVRMLS
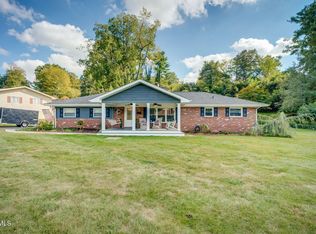
- $305,0003 bd2 ba1.4k sqft135 Cherry Ln, Bristol, VA 24201For Sale
 MLS ID #10001863, Jeff Rountree. TVRMLS
- $329,9004 bd2 ba2.4k sqft1000 Garden Ln, Bristol, VA 24201For Sale
 MLS ID #9998296, Jeff Rountree. TVRMLS
- $299,9994 bd3 ba1.6k sqft22029 Appleton Dr, Bristol, VA 24202For Sale
 MLS ID #10002962, Andrea Pendleton. TVRMLS
