Completely renovated 4-bedroom, 2-bath single-level home offering approximately 1,440 square feet of updated living space just a few blocks from historic downtown Bristol. Extensive improvements in 2026 include a new roof, new windows, new HVAC system, renovated kitchen and bathrooms, updated flooring, fresh neutral paint, and modern lighting throughout.
The renovated kitchen features white cabinetry, tile backsplash, stainless-steel appliances, and updated finishes. Both bathrooms offer contemporary fixtures and tile surrounds. Four bedrooms provide flexible options for sleeping space, guest accommodations, or a home office, while multiple living and dining areas allow for a variety of furniture arrangements and everyday uses.
Outdoor features include a covered front porch, level backyard, driveway parking, and additional alley access. The approximately 0.16-acre lot offers manageable outdoor space paired with the convenience of an in-town location.
Convenient to historic downtown Bristol, King University, shopping, dining, and entertainment, this updated home combines four bedrooms, two renovated baths, extensive improvements, and single-level living in approximately 1,440 square feet.
Schedule a showing to see the renovations and finishes firsthand.
For sale
Price cut: $10K (10/4)
$280,000
242 McDowell St, Bristol, TN 37620
4beds
1,440sqft
Single Family Residence, Residential
Built in 1933
6,969 Square Feet Lot
$273,800 Zestimate®
$194/sqft
$-- HOA
What's special
Updated flooringAdditional alley accessContemporary fixturesLevel backyardCovered front porchFresh neutral paintNew roof
- 47 days
- 288
- 16
Zillow last checked:
Listing updated:
Listed by:
Tim Meyer 423-530-3369,
Real Broker 844-594-7325
Source: TVRMLS,MLS#: 10000403
Facts & features
Interior
Bedrooms & bathrooms
- Bedrooms: 4
- Bathrooms: 2
- Full bathrooms: 2
Heating
- Heat Pump
Cooling
- Heat Pump
Appliances
- Included: Dishwasher, Electric Range, Microwave, Refrigerator
- Laundry: Electric Dryer Hookup, Washer Hookup
Features
- Eat-in Kitchen, Kitchen/Dining Combo, Laminate Counters, Open Floorplan, Remodeled
- Flooring: Luxury Vinyl
- Windows: Double Pane Windows
- Basement: Crawl Space
Interior area
- Total structure area: 1,440
- Total interior livable area: 1,440 sqft
Property
Parking
- Parking features: Unpaved, RV Access/Parking, Driveway, Gravel, Shared Driveway
- Has uncovered spaces: Yes
Features
- Levels: One
- Stories: 1
- Patio & porch: Covered, Porch
Lot
- Size: 6,969 Square Feet
- Dimensions: 160 x 45
- Topography: Level
Details
- Parcel number: 021a E 00700 000
- Zoning: RE
Construction
Type & style
- Home type: SingleFamily
- Architectural style: Bungalow
- Property subtype: Single Family Residence, Residential
Materials
- Vinyl Siding
- Foundation: Block
- Roof: Asphalt
Condition
- Updated/Remodeled,Above Average
- New construction: No
- Year built: 1933
Utilities & green energy
- Sewer: Public Sewer
- Water: Public
- Utilities for property: Cable Available, Electricity Connected, Water Connected
Community & HOA
Community
- Subdivision: Not In Subdivision
HOA
- Has HOA: No
Location
- Region: Bristol
Financial & listing details
- Price per square foot: $194/sqft
- Tax assessed value: $111,600
- Annual tax amount: $965
- Date on market: 9/3/2026
- Listing terms: Cash,Conventional,FHA,VA Loan
- Electric utility on property: Yes
Estimated market value
$273,800
$260,000 - $287,000
$1,905/mo
Price history
| Date | Event | Price |
|---|---|---|
| 10/4/2026 | Price change | $280,000-3.4%$194/sqft |
Source: TVRMLS #10000403 Report a problem | ||
| 9/3/2026 | Listed for sale | $290,000+574.4%$201/sqft |
Source: TVRMLS #10000403 Report a problem | ||
| 10/8/2025 | Sold | $43,000-26.8%$30/sqft |
Source: Public Record Report a problem | ||
| 6/26/2025 | Listed for sale | $58,750+57.1%$41/sqft |
Source:  RealTracs MLS as distributed by MLS GRID #2924186 Report a problem RealTracs MLS as distributed by MLS GRID #2924186 Report a problem | ||
| 6/12/2008 | Sold | $37,400+44.9%$26/sqft |
Source: Public Record Report a problem | ||
| 2/27/2002 | Sold | $25,803$18/sqft |
Source: Public Record Report a problem | ||
Public tax history
| Year | Property taxes | Tax assessment |
|---|---|---|
| 2025 | $965 +44.7% | $27,900 +98.6% |
| 2024 | $667 +8.1% | $14,050 |
| 2023 | $617 | $14,050 |
| 2022 | $617 | $14,050 |
| 2021 | -- | $14,050 +3.1% |
| 2020 | $645 +84.1% | $13,625 |
| 2019 | $350 -45.4% | $13,625 |
| 2018 | $642 +0.1% | $13,625 |
| 2017 | $641 | $13,625 +13.5% |
| 2016 | $641 +16.8% | $12,000 -0.4% |
| 2014 | $549 | $12,046 |
| 2013 | $549 +0.8% | $12,046 |
| 2012 | $544 +4.3% | $12,046 -0.3% |
| 2011 | $522 | $12,083 |
| 2010 | $522 | $12,083 |
| 2009 | $522 | $12,083 |
| 2008 | -- | $12,083 +29.3% |
| 2007 | $463 +2.5% | $9,344 |
| 2006 | $451 | $9,344 |
| 2005 | $451 -3.8% | $9,344 |
| 2004 | $469 +15.3% | $9,344 +8% |
| 2002 | $407 | $8,654 |
| 2001 | -- | $8,654 -72.8% |
| 2000 | -- | $31,776 |
Find assessor info on the county website
Monthly payment
Est. payment
Payment breakdown
Explore the cost of this home by adjusting the details. Changes won't be saved.Climate risks
Neighborhood: 37620
Nearby schools
Schools provided by the listing agent
- Elementary: Fairmont
- Middle: Vance
- High: Tennessee
Source: TVRMLS. This data may not be complete. We recommend contacting the local school district to confirm school assignments for this home.
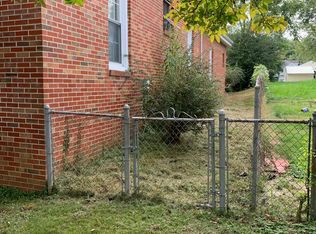

Similar homes
- $250,0004 bd2 ba1.6k sqft1234 Maryland Ave, Bristol, TN 37620For Sale
 MLS ID #9996676, Jennifer Riddle. TVRMLS
 - $295,0005 bd3 ba1.9k sqft1326 Valley Dr, Bristol, TN 37620For Sale
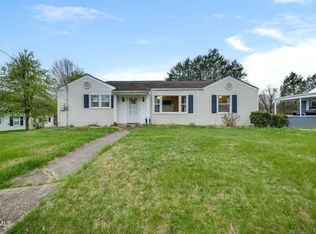 MLS ID #9999589, Thomas Kellner. TVRMLS
 - $274,9003 bd2 ba1.1k sqft305 Johnston Ave, Bristol, TN 37620For Sale
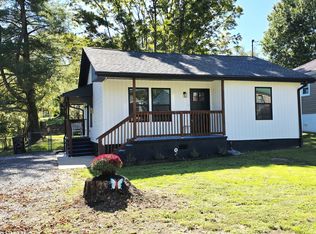 MLS ID #10000402, Tracey Magdeburg. TVRMLS
 - $242,5003 bd3 ba1.3k sqft2021 Windsor Ave, Bristol, TN 37620For Sale
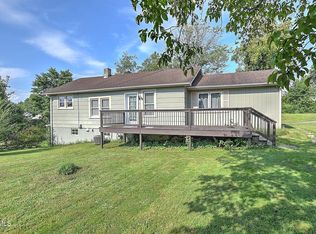 MLS ID #10000102, Sara Banks. TVRMLS
 - $297,0003 bd3 ba1.9k sqft194 Independence Dr, Bristol, VA 24201For Sale
 MLS ID #111802, Pam Patrick, KW Bristol. SWVAR
 - $244,9003 bd2 ba1.5k sqft226 High Oak Dr, Bristol, VA 24201For SaleMLS ID #111786, Jim Griffin, LPT Realty LLC. SWVAR
- $309,0003 bd2 ba1.5k sqft20306 Benhams Rd, Bristol, VA 24202For SaleMLS ID #111431, Debbie Dotson, eXp Realty. SWVAR
