*Looking for more room without the renovation headache?*
Room to spread out in Bristol, VA, just off I-81 at Exit 5. This 1960s five-bedroom home keeps its original charm and has been updated from top to bottom, so the big work is already done. Updates include a new kitchen, flooring, walls, plumbing, and nearly all of the electrical, with fresh paint throughout and updated ductwork.
Five bedrooms plus a bonus room give you real flexibility: primary suite, guest room, a home office, or a hobby room Out front, the porch is a good spot for morning coffee or an evening wind-down. The home has one full bath, which keeps the layout simple and leaves room to add a second bath later if you want one. With easy interstate access, commuting and weekend trips are simple.
Come see how much space this home gives you for the price!
Call your favorite Realtor for a personal showing.
Information to be verified by Buyers and Buyer's Agents.
For sale
Price cut: $20K (11/13)
$240,000
1216 Rhode Island Ave, Bristol, VA 24201
5beds
1,777sqft
Single Family Residence, Residential
Built in 1968
6,969 Square Feet Lot
$-- Zestimate®
$135/sqft
$-- HOA
What's special
Home officeHobby roomFresh paint throughoutFive-bedroom homeUpdated ductworkGuest roomPrimary suite
- 21 days
- 269
- 21
Likely to sell faster than
Zillow last checked:
Listing updated:
Listed by:
Erin Elise 276-791-8705,
Path Real Estate LLC 423-377-0577
Source: TVRMLS,MLS#: 10002783
Facts & features
Interior
Bedrooms & bathrooms
- Bedrooms: 5
- Bathrooms: 1
- Full bathrooms: 1
Heating
- Heat Pump
Cooling
- Heat Pump
Appliances
- Included: Dishwasher, Electric Range, Refrigerator
- Laundry: Electric Dryer Hookup, Washer Hookup
Features
- Flooring: Carpet, Ceramic Tile, Luxury Vinyl
- Windows: Double Pane Windows, Single Pane Windows
- Basement: Exterior Entry,Unfinished
Interior area
- Total structure area: 1,777
- Total interior livable area: 1,777 sqft
Property
Features
- Exterior features: Balcony
Lot
- Size: 6,969 Square Feet
- Dimensions: 61 x 138 x 41 x 141
- Topography: Level, Rolling Slope
Details
- Parcel number: 18 6 37
- Zoning: R-3
Construction
Type & style
- Home type: SingleFamily
- Architectural style: Cottage
- Property subtype: Single Family Residence, Residential
Materials
- Vinyl Siding, Other
- Roof: Shingle
Condition
- Above Average,Updated/Remodeled
- New construction: No
- Year built: 1968
Utilities & green energy
- Sewer: Public Sewer
- Water: Public
Community & HOA
Community
- Subdivision: Not Listed
HOA
- Has HOA: No
Location
- Region: Bristol
Financial & listing details
- Price per square foot: $135/sqft
- Tax assessed value: $160,000
- Annual tax amount: $1,488
- Date on market: 10/31/2026
- Listing terms: Cash,Conventional,FHA,VA Loan
Estimated market value
Not available
Estimated sales range
Not available
Not available
Price history
| Date | Event | Price |
|---|---|---|
| 11/13/2026 | Price change | $240,000-7.7%$135/sqft |
Source: TVRMLS #10002783 Report a problem | ||
| 10/31/2026 | Listed for sale | $260,000+300%$146/sqft |
Source: TVRMLS #10002783 Report a problem | ||
| 3/11/2025 | Sold | $65,000$37/sqft |
Source: Public Record Report a problem | ||
Public tax history
| Year | Property taxes | Tax assessment |
|---|---|---|
| 2025 | $1,488 +110.6% | $160,000 +153.6% |
| 2024 | $707 -4.3% | $63,100 |
| 2023 | $738 +4.5% | $63,100 |
| 2022 | $707 | $63,100 -29.6% |
| 2021 | $707 -32.6% | $89,600 |
| 2019 | $1,048 +100% | $89,600 |
| 2018 | $524 | $89,600 |
| 2016 | -- | -- |
| 2015 | -- | -- |
| 2012 | -- | -- |
| 2011 | -- | -- |
| 2010 | -- | -- |
| 2009 | -- | -- |
| 2008 | -- | -- |
| 2007 | -- | -- |
| 2006 | -- | -- |
| 2005 | -- | -- |
| 2004 | -- | -- |
| 2003 | -- | -- |
| 2001 | -- | -- |
Find assessor info on the county website
Monthly payment
Est. payment
Payment breakdown
Explore the cost of this home by adjusting the details. Changes won't be saved.Climate risks
Neighborhood: 24201
Nearby schools
Schools provided by the listing agent
- Elementary: Highland View
- Middle: Virginia
- High: Virginia
Source: TVRMLS. This data may not be complete. We recommend contacting the local school district to confirm school assignments for this home.


Similar homes
- $224,9003 bd2 ba1.7k sqft1661 Valley Dr, Bristol, VA 24201For Sale

 MLS ID #112535, Denise Blevins, eXp Realty. SWVAR
- $239,4503 bd2 ba1.4k sqft510 Texas Ave, Bristol, VA 24201For Sale
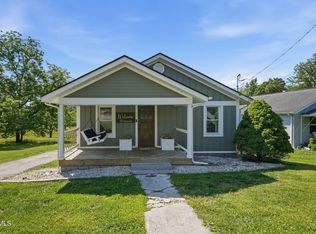 MLS ID #9996080, Paige Scott. TVRMLS
- $239,0003 bd2 ba1.2k sqft401 Seminole Rd, Bristol, VA 24201For Sale
 MLS ID #9998220, Alicia Patrick. TVRMLS
- $234,9003 bd2 ba1.7k sqft309 Timber Oak Dr, Bristol, VA 24201For Sale
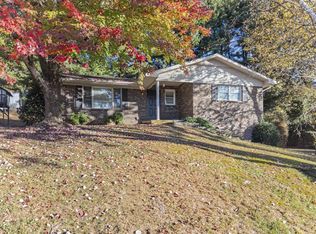 MLS ID #112493, Anslee Cook, eXp Realty. SWVAR
- $260,0003 bd2 ba1.9k sqft551 Meadowcrest Dr, Bristol, VA 24201For SaleMLS ID #111870, Vivia Horn, The Addington Agency. SWVAR
- $279,9004 bd2 ba1.6k sqft201 Randolph St, Bristol, VA 24201For SaleMLS ID #111377, Maria Peake, Matt Smith Realty. SWVAR
