Welcome home! You'll love the character and charm this Historic 3 bedroom, 2 1/2 bath home offers. Master Bedroom on main level, along with a 30 x 13 Living Room, Library with built in bookcases, Dining Room, Office (could be 4th bedroom), Kitchen, Sunroom w/laundry, 1 full bathroom and 1 half bath. 10 ft ceilings throughout the first floor. Upstairs you'll find 2 bedrooms along with a full bathroom. The backyard is fenced with access to the covered Hot Tub area and 2 car garage. 5 fireplaces, 2 of which have gas logs. Covered front porch ideal for a relaxing evening on the porch swing. History buffs will love that this home is also known as the St Joseph Aspirin home. Leopold Gerstle founded the Gerstle Medicine company here, which eventually grew into the St Joseph Medicine Company. Half mile from Bluff City boat launch.
For sale
Price cut: $5K (9/29)
$357,900
212 Main St, Bluff City, TN 37618
3beds
3,469sqft
Single Family Residence, Residential
Built in 1871
0.31 Acres Lot
$354,500 Zestimate®
$103/sqft
$-- HOA
What's special
Covered hot tub areaDining room
- 120 days
- 1,000
- 115
Zillow last checked:
Listing updated:
Listed by:
Ralph Harvey Support@listwithfreedom.com,
List with Freedom 855-456-4945
Source: TVRMLS,MLS#: 9996952
Facts & features
Interior
Bedrooms & bathrooms
- Bedrooms: 3
- Bathrooms: 3
- Full bathrooms: 2
- 1/2 bathrooms: 1
Primary bedroom
- Level: First
Bedroom 2
- Level: Second
Bedroom 3
- Level: Second
Den
- Level: First
Kitchen
- Level: First
Laundry
- Level: First
Living room
- Level: First
Heating
- Central, Forced Air
Cooling
- Central Air
Appliances
- Included: Dishwasher, Disposal, Electric Range, Microwave, Refrigerator
- Laundry: Electric Dryer Hookup, Washer Hookup
Features
- Entrance Foyer, Pantry
- Flooring: Hardwood, Laminate, Tile
- Basement: Crawl Space
- Has fireplace: Yes
- Fireplace features: Gas Log
Interior area
- Total structure area: 3,469
- Total interior livable area: 3,469 sqft
- Finished area below ground: 0
Property
Parking
- Total spaces: 2
- Parking features: Attached, Garage Door Opener
- Attached garage spaces: 2
Features
- Levels: One and One Half
- Stories: 2
- Patio & porch: Covered, Patio
- Fencing: Back Yard,Full
Lot
- Size: 0.31 Acres
- Dimensions: 80 x 169
- Topography: Level
Details
- Parcel number: 097j B 03300 000
- Zoning: Res
Construction
Type & style
- Home type: SingleFamily
- Architectural style: Craftsman
- Property subtype: Single Family Residence, Residential
Materials
- Wood Siding, Plaster
- Roof: Metal
Condition
- Average
- New construction: No
- Year built: 1871
Utilities & green energy
- Sewer: Public Sewer
- Water: Public
- Utilities for property: Cable Available, Sewer Available, Water Available
Community & HOA
Community
- Subdivision: Not In Subdivision
HOA
- Has HOA: No
- Amenities included: Spa/Hot Tub
Location
- Region: Bluff City
Financial & listing details
- Price per square foot: $103/sqft
- Tax assessed value: $586,600
- Annual tax amount: $3,671
- Date on market: 9/14/2026
- Listing terms: Cash,Conventional,FHA,VA Loan
Estimated market value
$354,500
$337,000 - $372,000
$2,649/mo
Price history
| Date | Event | Price |
|---|---|---|
| 9/29/2026 | Price change | $357,900-1.4%$103/sqft |
Source: TVRMLS #9996952 Report a problem | ||
| 9/14/2026 | Price change | $362,900-1.4%$105/sqft |
Source: TVRMLS #9996952 Report a problem | ||
| 9/6/2026 | Pending sale | $367,900$106/sqft |
Source: TVRMLS #9996952 Report a problem | ||
| 8/28/2026 | Price change | $367,900-0.5%$106/sqft |
Source: TVRMLS #9996952 Report a problem | ||
| 8/13/2026 | Price change | $369,900-1.4%$107/sqft |
Source: TVRMLS #9996952 Report a problem | ||
| 7/31/2026 | Price change | $375,000-2.1%$108/sqft |
Source: TVRMLS #9996952 Report a problem | ||
| 7/23/2026 | Price change | $382,900-1.3%$110/sqft |
Source: TVRMLS #9996952 Report a problem | ||
| 7/10/2026 | Price change | $387,900-0.5%$112/sqft |
Source: TVRMLS #9996952 Report a problem | ||
| 6/30/2026 | Pending sale | $389,900$112/sqft |
Source: TVRMLS #9996952 Report a problem | ||
| 6/17/2026 | Listed for sale | $389,900+18.9%$112/sqft |
Source: TVRMLS #9996952 Report a problem | ||
| 12/8/2023 | Sold | $328,000-9.9%$95/sqft |
Source: TVRMLS #9958656 Report a problem | ||
| 11/3/2023 | Contingent | $364,000$105/sqft |
Source: TVRMLS #9958656 Report a problem | ||
| 10/27/2023 | Listed for sale | $364,000-2.9%$105/sqft |
Source: TVRMLS #9958656 Report a problem | ||
| 10/17/2023 | Listing removed | -- |
Source: TVRMLS #9955991 Report a problem | ||
| 9/29/2023 | Price change | $374,900-6.3%$108/sqft |
Source: TVRMLS #9955991 Report a problem | ||
| 8/24/2023 | Listed for sale | $399,900+471.3%$115/sqft |
Source: TVRMLS #9955991 Report a problem | ||
| 12/6/2019 | Sold | $70,000-29.2%$20/sqft |
Source: TVRMLS #423638 Report a problem | ||
| 11/12/2019 | Listed for sale | $98,850$28/sqft |
Source: Prestige Homes Of The Tricities Inc #423638 Report a problem | ||
| 11/3/2019 | Pending sale | $98,850$28/sqft |
Source: PRESTIGE HOMES OF THE TRICITIES INC #423638 Report a problem | ||
| 9/16/2019 | Price change | $98,850-17.5%$28/sqft |
Source: PRESTIGE HOMES OF THE TRICITIES INC #423638 Report a problem | ||
| 8/6/2019 | Price change | $119,850-7.7%$35/sqft |
Source: PRESTIGE HOMES OF THE TRICITIES INC #423638 Report a problem | ||
| 7/12/2019 | Price change | $129,850-5.8%$37/sqft |
Source: PRESTIGE HOMES OF THE TRICITIES INC #423638 Report a problem | ||
| 6/27/2019 | Listed for sale | $137,850-21.2%$40/sqft |
Source: PRESTIGE HOMES OF THE TRICITIES INC #423638 Report a problem | ||
| 10/1/2014 | Listing removed | $174,900$50/sqft |
Source: Coldwell Banker Security Real Estate #336186 Report a problem | ||
| 9/16/2014 | Listed for sale | $174,900$50/sqft |
Source: Coldwell Banker Security Real Estate #336186 Report a problem | ||
| 6/6/2014 | Listing removed | $174,900+16.6%$50/sqft |
Source: Coldwell Banker Security Real Estate #336186 Report a problem | ||
| 1/2/2008 | Sold | $150,000$43/sqft |
Source: Public Record Report a problem | ||
Public tax history
| Year | Property taxes | Tax assessment |
|---|---|---|
| 2025 | $3,671 +177.2% | $146,650 +320.5% |
| 2024 | $1,324 +2.4% | $34,875 |
| 2023 | $1,293 +3.4% | $34,875 |
| 2022 | $1,250 | $34,875 |
| 2021 | -- | $34,875 +3.5% |
| 2020 | $1,297 +49.8% | $33,700 |
| 2019 | $866 -32.9% | $33,700 |
| 2018 | $1,291 -24.9% | $33,700 |
| 2017 | $1,718 | $33,700 -5.8% |
| 2016 | $1,718 +33.9% | $35,775 0% |
| 2014 | $1,283 +7.5% | $35,776 |
| 2013 | $1,193 -0.7% | $35,776 |
| 2012 | $1,202 +7.6% | $35,776 +1.2% |
| 2011 | $1,117 | $35,337 |
| 2010 | $1,117 | $35,337 |
| 2009 | $1,117 | $35,337 |
| 2008 | -- | $35,337 +29.4% |
| 2007 | $1,019 | $27,317 |
| 2006 | $1,019 | $27,317 |
| 2005 | $1,019 -6.8% | $27,317 |
| 2004 | $1,093 +22.8% | $27,317 +13% |
| 2002 | $890 | $24,179 |
| 2001 | -- | $24,179 -73.1% |
| 2000 | -- | $89,817 |
Find assessor info on the county website
Monthly payment
Est. payment
Payment breakdown
Explore the cost of this home by adjusting the details. Changes won't be saved.Climate risks
Neighborhood: 37618
Nearby schools
Schools provided by the listing agent
- Elementary: Bluff City
- Middle: Sullivan East
- High: Sullivan East
Source: TVRMLS. This data may not be complete. We recommend contacting the local school district to confirm school assignments for this home.


Similar homes
- $330,0005 bd2 ba2.7k sqft444 Cedar St, Bluff City, TN 37618For Sale
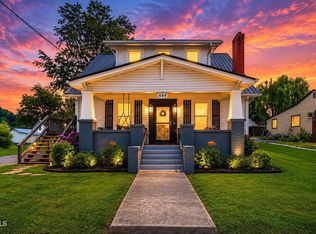 MLS ID #9997256, Andrea Puckett. TVRMLS
 - $360,0003 bd2 ba1.8k sqft1262 White Top Rd, Bluff City, TN 37618For Sale
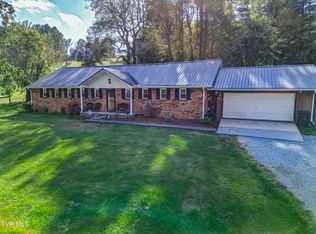 MLS ID #10001859, Christine Graham. TVRMLS
 - $365,0003 bd3 ba2.3k sqft119 Kaluna Ave, Bluff City, TN 37618For Sale
 MLS ID #10001057, Cindy Edwards. TVRMLS
 - $399,9004 bd3 ba3.1k sqft229 Beaver Rd, Bluff City, TN 37618For Sale
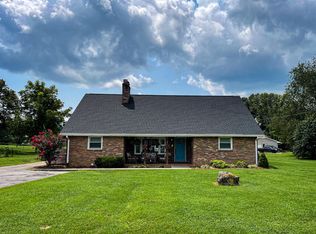
 MLS ID #111427, Kathy Pearce, Uptown Properties LLC. SWVAR
