AWESOME golf course community home in Blountville priced below appraisal with great schools and NO HOA! All stainless kitchen appliances, refrigerator, W/D, pool equipment, and deck/pool furniture convey to buyer! This updated home features: new HVAC (2026) and new flooring throughout. Additional features include: spacious bonus room and tons of storage. Outside enjoy an above-ground pool, fenced yard, 2-car garage, and paved driveway. Enjoy all of this with NO HOA dues, low county only taxes, and easy access to downtown from your location across from Tri-Cities Golf Course! Call us today to schedule your private showing, and beat out all of the other buyers, before it's too late!
For sale
$549,999
175 Fairway Dr, Blountville, TN 37617
5beds
3,900sqft
Single Family Residence
Built in 1976
0.49 Acres Lot
$538,700 Zestimate®
$141/sqft
$-- HOA
What's special
Fenced yardPaved drivewayAbove-ground poolNew hvacTons of storageSpacious bonus roomAll stainless kitchen appliances
- 16 days |
- 546 |
- 13 |
Zillow last checked:
Listing updated:
Listed by:
Tannor Giles 865-365-1670,
Your Home Sold Guaranteed Realty TN 865-365-1670
Source: My State MLS,MLS#: 11895037
Facts & features
Interior
Bedrooms & bathrooms
- Bedrooms: 5
- Bathrooms: 4
- Full bathrooms: 3
- 1/2 bathrooms: 1
Rooms
- Room types: Dining Room, En Suite, First Floor Master Bedroom, Great Room, Kitchen, Living Room, Master Bedroom
Basement
- Area: 0
Heating
- Electric, Other, Heat Pump
Cooling
- Central
Appliances
- Included: Dishwasher, Dryer, Refrigerator, Microwave, Oven, Washer
Features
- Basement: Finished
- Number of fireplaces: 1
Interior area
- Total structure area: 2,911
- Total interior livable area: 3,900 sqft
- Finished area above ground: 2,911
Property
Features
- Stories: 1
- Patio & porch: Patio, Deck
- Has private pool: Yes
- Pool features: Above Ground
- Fencing: Fenced
Lot
- Size: 0.49 Acres
- Features: Pool
Details
- Parcel number: 066N A 043.00
- Lease amount: $0
Construction
Type & style
- Home type: SingleFamily
- Architectural style: Ranch
- Property subtype: Single Family Residence
Materials
- Brick Siding, Vinyl Siding
Condition
- New construction: No
- Year built: 1976
Utilities & green energy
- Electric: Amps(0)
- Sewer: Municipal
- Water: Municipal
Community & HOA
Community
- Subdivision: Glenroy Estates Sec 1
HOA
- Has HOA: No
Location
- Region: Blountville
Financial & listing details
- Price per square foot: $141/sqft
- Tax assessed value: $555,800
- Annual tax amount: $2,241
- Date on market: 7/31/2026
- Date available: 07/30/2026
- Listing agreement: Exclusive
Estimated market value
$538,700
$512,000 - $566,000
$3,291/mo
Price history
| Date | Event | Price |
|---|---|---|
| 7/31/2026 | Listed for sale | $549,999+115.7%$141/sqft |
Source: My State MLS #11895037 Report a problem | ||
| 4/30/2020 | Listing removed | $255,000$65/sqft |
Source: Re/max All Stars #421643 Report a problem | ||
| 9/24/2019 | Pending sale | $255,000$65/sqft |
Source: RE/MAX ALL STARS #421643 Report a problem | ||
| 5/14/2019 | Listed for sale | $255,000-3.7%$65/sqft |
Source: RE/MAX ALL STARS #421643 Report a problem | ||
| 4/8/2019 | Listing removed | $264,900$68/sqft |
Source: FAIRWAY REALTY #413495 Report a problem | ||
| 2/28/2019 | Price change | $264,900-3.6%$68/sqft |
Source: FAIRWAY REALTY #413495 Report a problem | ||
| 1/2/2019 | Price change | $274,900-1.8%$70/sqft |
Source: FAIRWAY REALTY #413495 Report a problem | ||
| 10/8/2018 | Listed for sale | $279,900+12.4%$72/sqft |
Source: FAIRWAY REALTY #413495 Report a problem | ||
| 2/20/2013 | Listing removed | $249,000$64/sqft |
Source: TRULIFE REALTY #327629 Report a problem | ||
| 8/2/2012 | Listed for sale | $249,000$64/sqft |
Source: BIG ORANGE REALTY COMPANY #318827 Report a problem | ||
Public tax history
| Year | Property taxes | Tax assessment |
|---|---|---|
| 2025 | $2,241 +66.2% | $138,950 +157.2% |
| 2024 | $1,349 +3.7% | $54,025 |
| 2023 | $1,300 | $54,025 |
| 2022 | $1,300 | $54,025 |
| 2021 | -- | $54,025 -9.8% |
| 2020 | $1,539 | $59,875 |
| 2019 | $1,539 +0.8% | $59,875 |
| 2018 | $1,527 0% | $59,875 |
| 2017 | $1,527 | $59,875 -6.1% |
| 2016 | $1,527 +3.9% | $63,775 |
| 2014 | $1,470 | $63,775 |
| 2013 | $1,470 -1.1% | $63,775 |
| 2012 | $1,486 +9% | $63,775 -0.3% |
| 2011 | $1,363 | $63,964 |
| 2010 | $1,363 | $63,964 |
| 2009 | $1,363 | $63,964 |
| 2008 | -- | $63,964 +7.5% |
| 2007 | $1,505 +1% | $59,492 +1% |
| 2006 | $1,491 | $58,928 |
| 2005 | $1,491 -5.2% | $58,928 |
| 2004 | $1,573 +73.1% | $58,928 +52.4% |
| 2002 | $909 | $38,675 |
| 2001 | -- | $38,675 -68.6% |
| 2000 | -- | $123,150 |
Find assessor info on the county website
Monthly payment
Est. payment
Payment breakdown
Explore the cost of this home by adjusting the details. Changes won't be saved.Climate risks
Neighborhood: 37617
Nearby schools
GreatSchools rating
- 6/10Holston Elementary SchoolGrades: PK-5Distance: 6.9 mi
- 6/10Sullivan Central Middle SchoolGrades: 6-8Distance: 5.2 mi
- 7/10West Ridge High SchoolGrades: 9-12Distance: 7.1 mi
- $400,800-- bd2 ba2.4k sqft163 Fairway Dr, Blountville, TN 37617Off Market
- $457,800-- bd4 ba3.1k sqft187 Fairway Dr, Blountville, TN 37617Off Market
- $409,0002 bd2 ba1.9k sqft1264 Hatterdale Farm Rd #1264, Blountville, TN 37617For Sale
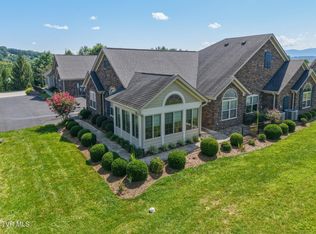
- $440,000-- bd2 ba2k sqft151 Fairway Dr, Blountville, TN 37617Off Market
- $400,000-- bd2 ba1.7k sqft1294 Hatterdale Farm Rd, Blountville, TN 37617Sold
- $371,000-- bd2 ba2k sqft199 Fairway Dr, Blountville, TN 37617Off Market
- $420,700-- bd2 ba1.9k sqft1262 Hatterdale Farm Rd, Blountville, TN 37617Off Market
- $420,700-- bd2 ba1.9k sqft1266 Hatterdale Farm Rd, Blountville, TN 37617Off Market
A local agent can set up tours, give advice and negotiate with sellers.
A local lender can help you make sure your offer is ready when you are.
Similar homes
- $424,9003 bd3 ba3k sqft151 Hicks Hollow Ln, Blountville, TN 37617For Sale
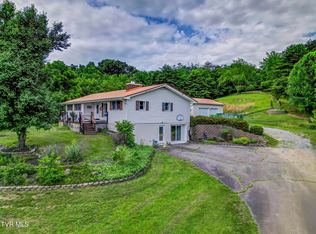 MLS ID #9996671, Colin Stevens. TVRMLS
 - $449,9004 bd3 ba3.1k sqft229 Beaver Rd, Bluff City, TN 37618For Sale
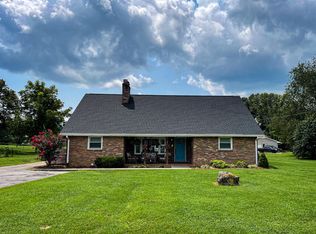
 MLS ID #111427, Kathy Pearce, Uptown Properties LLC. SWVAR
 - $390,0004 bd3 ba2.3k sqft236 Keystone Dr, Blountville, TN 37617For Sale
 MLS ID #9998646, Rachel Lyons. TVRMLS
 - $490,0005 bd3 ba3.3k sqft120 Elizabeth Ann Cir, Bluff City, TN 37618For Sale
 MLS ID #9999011, Pamela Pope. TVRMLS
 - $459,9005 bd6 ba3.8k sqft454 Cedar St, Bluff City, TN 37618For SaleMLS ID #9990234, Jewell McKinney. TVRMLS
- $549,9004 bd2 ba3.7k sqft1906 W G St, Elizabethton, TN 37643For SaleMLS ID #9986601, Jason Blevins. TVRMLS
- $599,0005 bd3 ba3.7k sqft16 Chaucer Ct, Gray, TN 37615For SaleMLS ID #9992430, Amy Amos. TVRMLS
- $435,0003 bd2 ba2.4k sqft341 Clark Rd, Bristol, TN 37620For SaleMLS ID #9997875, Joseph Dishman. TVRMLS
- $499,9005 bd3 ba2.6k sqft116 W F St, Elizabethton, TN 37643For SaleMLS ID #9998786, Jason Blevins. TVRMLS
- $640,0006 bd4 ba3.8k sqft3907 Skyland Dr, Kingsport, TN 37664For SaleMLS ID #9999047, Jim Griffin. TVRMLS
- $369,9003 bd3 ba3.4k sqft212 Main St, Bluff City, TN 37618For SaleMLS ID #9996952, Ralph Harvey. TVRMLS
- $449,0005 bd3 ba3.5k sqft2513 Essex Dr, Kingsport, TN 37660For SaleMLS ID #9998384, Brian Givens. TVRMLS
- $335,5004 bd3 ba2.8k sqft4244 Reedy Creek Rd, Bristol, VA 24202For SaleMLS ID #111315, Barbara Cordle, United Country Blue Ridge- Floyd. SWVAR
- $439,9004 bd2 ba2.2k sqft437 Turner Rd, Bluff City, TN 37618For SaleMLS ID #9997051, Heather Mann. TVRMLS
- $549,0003 bd3 ba2.4k sqft455 S Cox Hollow Rd, Kingsport, TN 37664For SaleMLS ID #9994887, Bob Ross. TVRMLS
- $625,0005 bd5 ba3.1k sqft1312 White St, Kingsport, TN 37664For SaleMLS ID #9995296, Chris Cook. TVRMLS
- $525,0002 bd3 ba1.9k sqft149 Plazz Ave, Johnson City, TN 37601For SaleMLS ID #9998635, Libby Stout Hoilman. TVRMLS
- $585,0005 bd4 ba3.6k sqft131 Olgia Ln, Johnson City, TN 37604For SaleMLS ID #9994817, Halen Farmer. TVRMLS
- $695,0004 bd3 ba3.7k sqft338 Old Milligan Hwy, Johnson City, TN 37601For SaleMLS ID #9998992, Lincoln Walters. TVRMLS
- $349,9003 bd3 ba2.6k sqft3770 Weaver Pike, Bristol, TN 37620For SaleMLS ID #9999305, Henry Denton. TVRMLS
