Nestled on nearly an acre in the picturesque countryside of Bristol, Virginia, this charming raised brick home offers the perfect blend of comfort, space, and country living. Boasting approximately 2,800 square feet of living space, this well-maintained home was thoughtfully designed with room for everyone. The main level features a spacious eat-in kitchen complete with appliances, a cozy living room highlighted by a classic brick fireplace, and three comfortable bedrooms. Downstairs, you'll find an expansive den with a second fireplace, a full bathroom, an oversized bedroom, and abundant storage space. The lower level also has its own private entrance, making it ideal for guests, extended family, or multi-generational living. Laundry hookups are conveniently located on both the upper and lower levels. Step outside to enjoy the peaceful surroundings. The two-car carport is currently used as a welcoming covered outdoor sitting area, perfect for relaxing or entertaining. An open deck provides additional outdoor living space, while the adjoining 20' x 16' storage building offers plenty of room for tools, equipment, or hobbies. The beautifully manicured yard includes a ready-to-plant garden spot, ideal for growing your own fresh vegetables and enjoying the rewards of country living. If you've been dreaming of a spacious home with peaceful rural charm just minutes from town, this property is must-see. The home is located minutes from Hospitals, Schools, shopping at the Pinnacle and the Casino. Schedule your private showing today and discover all it has to offer!
For sale
Price cut: $10.5K (8/19)
$325,000
4244 Reedy Creek Rd, Bristol, VA 24202
4beds
2,808sqft
Single Family Residence
Built in 1964
0.7 Acres Lot
$315,400 Zestimate®
$116/sqft
$-- HOA
What's special
Oversized bedroomReady-to-plant garden spotBeautifully manicured yardCharming raised brick homeThree comfortable bedroomsAbundant storage space
- 40 days
- 365
- 18
Zillow last checked:
Listing updated:
Listed by:
Barbara Cordle 276-701-3445,
United Country Blue Ridge- Floyd 540-745-2005
Source: SWVAR,MLS#: 111315
Facts & features
Interior
Bedrooms & bathrooms
- Bedrooms: 4
- Bathrooms: 3
- Full bathrooms: 2
- 1/2 bathrooms: 1
- Main level bathrooms: 2
- Main level bedrooms: 3
Rooms
- Room types: Basement
Primary bedroom
- Level: Main
Bedroom 2
- Level: Main
Bedroom 3
- Level: Main
Bedroom 4
- Level: Lower
Bathroom
- Level: Main
Bathroom 1
- Level: Main
Bathroom 2
- Level: Lower
Dining room
- Level: Main
Family room
- Level: Lower
Kitchen
- Level: Main
Living room
- Level: Main
Basement
- Area: 1404
Heating
- Heat Pump
Cooling
- Heat Pump
Appliances
- Included: Built-In Oven, Dishwasher, Dryer, Electric Cooktop, Microwave, Refrigerator, Washer
- Laundry: Lower Level
Features
- Ceiling Fan(s)
- Flooring: Carpet, Laminate, Tile, Wood
- Windows: Insulated Windows, Tilt Window(s)
- Has basement: Yes
- Number of fireplaces: 2
- Fireplace features: Brick, Gas Log, Two, See Remarks
Interior area
- Total structure area: 2,808
- Total interior livable area: 2,808 sqft
- Finished area above ground: 1,404
- Finished area below ground: 1,404
Video & virtual tour
Property
Parking
- Parking features: Attached Carport, Driveway, Paved
- Has carport: Yes
Features
- Stories: 1
- Patio & porch: Deck
- Fencing: See Remarks
- Water view: None
- Waterfront features: None
Lot
- Size: 0.7 Acres
- Dimensions: 0.7 +/- acre
- Features: Cleared, Level, Rolling Slope
Details
- Parcel number: 158A28
- Zoning: A2
Construction
Type & style
- Home type: SingleFamily
- Architectural style: Ranch
- Property subtype: Single Family Residence
Materials
- Brick
- Roof: Metal
Condition
- Exterior Condition: Good,Interior Condition: Good
- Year built: 1964
Utilities & green energy
- Sewer: Septic Tank
- Water: Public
- Utilities for property: Propane
Community & HOA
Community
- Security: Security System
- Subdivision: None
HOA
- Has HOA: No
- Services included: None
Location
- Region: Bristol
Financial & listing details
- Price per square foot: $116/sqft
- Tax assessed value: $251,500
- Annual tax amount: $1,081
- Date on market: 8/4/2026
- Road surface type: Paved
Estimated market value
$315,400
$300,000 - $331,000
$2,427/mo
Price history
| Date | Event | Price |
|---|---|---|
| 8/19/2026 | Price change | $325,000-3.1%$116/sqft |
Source: TVRMLS #9999065 Report a problem | ||
| 8/4/2026 | Listed for sale | $335,500+4.8%$119/sqft |
Source:  SWVAR #111315 Report a problem SWVAR #111315 Report a problem | ||
| 6/1/2023 | Listing removed | -- |
Source: United Country Report a problem | ||
| 5/22/2023 | Price change | $320,000-4.5%$114/sqft |
Source: SWVAR #86631 Report a problem | ||
| 5/15/2023 | Listed for sale | $335,000+191.3%$119/sqft |
Source: SWVAR #86631 Report a problem | ||
| 3/3/2015 | Sold | $115,000-11.5%$41/sqft |
Source: TVRMLS #347686 Report a problem | ||
| 11/29/2014 | Price change | $129,900-7.1%$46/sqft |
Source: TRI CITIES REALTY #347686 Report a problem | ||
| 9/19/2014 | Price change | $139,900-6.7%$50/sqft |
Source: TRI CITIES REALTY #347686 Report a problem | ||
| 5/5/2014 | Listed for sale | $149,900$53/sqft |
Source: TRI CITIES REALTY #347686 Report a problem | ||
Public tax history
| Year | Property taxes | Tax assessment |
|---|---|---|
| 2025 | $1,081 +14.8% | $251,500 +60.2% |
| 2024 | $942 | $157,000 |
| 2023 | $942 | $157,000 |
| 2022 | $942 | $157,000 |
| 2021 | $942 +6.6% | $157,000 |
| 2020 | $884 | $157,000 +11.9% |
| 2019 | $884 | $140,300 |
| 2018 | $884 | $140,300 |
| 2017 | -- | $140,300 +1.2% |
| 2016 | -- | $138,600 +4.6% |
| 2015 | -- | $132,500 |
| 2014 | -- | $132,500 |
| 2013 | -- | $132,500 -3.6% |
| 2012 | -- | $137,500 |
| 2011 | -- | $137,500 |
| 2010 | -- | $137,500 |
| 2009 | -- | $137,500 -0.7% |
| 2008 | -- | $138,500 |
| 2007 | -- | $138,500 |
| 2006 | -- | $138,500 |
Find assessor info on the county website
Monthly payment
Est. payment
Payment breakdown
Explore the cost of this home by adjusting the details. Changes won't be saved.Climate risks
Neighborhood: 24202
Nearby schools
Schools provided by the listing agent
- Elementary: Valley Institute
- Middle: Wallace
- High: John S Battle
Source: SWVAR. This data may not be complete. We recommend contacting the local school district to confirm school assignments for this home.
Similar homes
- $259,9002 bd2 ba1.6k sqft4253 Reedy Creek Rd, Bristol, VA 24202For Sale
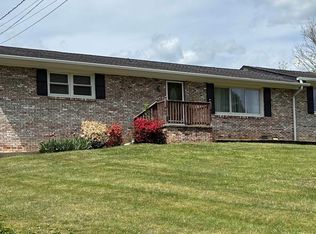
 MLS ID #109702, Rd Snead, eXp Realty. SWVAR
 - $340,0004 bd2 ba2.4k sqft1000 Garden Ln, Bristol, VA 24201For Sale
 MLS ID #9998296, Jeff Rountree. TVRMLS
 - $319,0003 bd2 ba1.5k sqft20306 Benhams Rd, Bristol, VA 24202For Sale
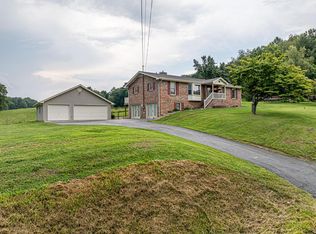 MLS ID #111431, Debbie Dotson, eXp Realty. SWVAR
 - $349,0004 bd2 ba1.8k sqft21426 Darlington Dr, Bristol, VA 24202For Sale
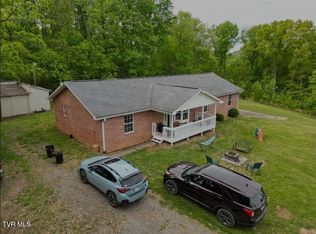 MLS ID #9994860, Cassie Boyd. TVRMLS
 - $333,0004 bd2 ba1.6k sqft201 Randolph St, Bristol, VA 24201For SaleMLS ID #111377, Maria Peake, Matt Smith Realty. SWVAR
- $329,9004 bd3 ba2.5k sqft328 Winding Way Rd, Bristol, VA 24201For SaleMLS ID #104672, Denise Blevins, eXp Realty. SWVAR
- $265,0004 bd3 ba1.8k sqft255 Norwood Dr, Bristol, VA 24201For SaleMLS ID #110940, Shawn Banks, Property Executives Johnson City. SWVAR
- $335,0003 bd3 ba2.3k sqft129 Paddle Creek Rd, Bristol, TN 37620For SaleMLS ID #111248, Michael Guffey, Matt Smith Realty. SWVAR
