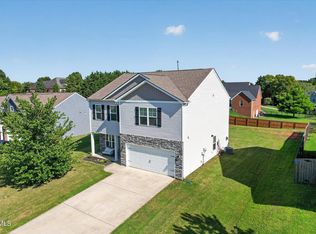
24 hr BUMP CLAUSE is in place, Fresh on the market gorgeous home with over 2300 finished sq. feet and tons of upgrades! Come see this beautiful 3 bedroom, 2 1/2 bath home which offers a formal dining room, gourmet kitchen with large kitchen island, huge walk in pantry, tile back splash, granite counter tops, and stainless steel appliances which all convey with the property. The main level living room has LVP flooring and beautiful natural gas log fireplace. Upstairs you will find a 2nd living room/flex space as well as all bedrooms and laundry room. The huge primary suite has attached primary bathroom with upgraded ship lap around the soaking tub, double sinks, and large walk in closet. The guest bedrooms are also very well sized and have custom trim and walk in closets. Outside you will find a completely fenced in back yard and a pergola, extended concrete patio, as well as a storage barn which will convey with the property. This home offers plenty of space and privacy and is ready to move in! All information provided is deemed reliable but must be verified by buyers/buyers agent.
Sold for $378,800
$378,800
6758 Wildlife Cir, Piney Flats, TN 37686
3beds
2,384sqft
Single Family Residence, Residential
Built in 2020
8,276 Square Feet Lot
$379,700 Zestimate®
$159/sqft
$2,668 Estimated rent
Home value
$379,700
$330,000 - $437,000
$2,668/mo
Zestimate® history
Owner options
List your home for rent
$2,668/mo
Rent Zestimate®
Find your next renter with Zillow Rental Manager. Plus, with online applications, you can quickly screen prospective tenants – for free.
$2,668/mo
Rent Zestimate®
Refinance and save
$2,474/mo
Est. payment
Refinancing to a lower rate could help reduce your monthly payments and save thousands over the life of the loan.
$2,474/mo
Est. payment
Explore your selling options
Work with a Zillow partner agent
Leverage their expertise and Zillow's premium Showcase listings to get your home seen by more buyers.
Get startedList with your own agent
Get your home in front of millions of buyers by listing it on Zillow.
Learn how to do itSell it yourself
Take full control of how buyers see your home on Zillow by listing For Sale by Owner (FSBO).
List your homeWhat's special
Storage barnStainless steel appliancesNatural gas log fireplaceLarge walk in closetLaundry roomTile back splashLvp flooring
Zillow last checked:
Listing updated:
Listed by:
Katy Gouge 423-384-7783,
Foundation Realty Group
Bought with:
April Arnold, 377109
eXp Realty, LLC
Source: TVRMLS,MLS#: 9984182
Facts & features
Interior
Bedrooms & bathrooms
- Bedrooms: 3
- Bathrooms: 3
- Full bathrooms: 2
- 1/2 bathrooms: 1
Heating
- Electric, Heat Pump
Cooling
- Heat Pump
Appliances
- Included: Dishwasher, Disposal, Gas Range, Microwave
- Laundry: Electric Dryer Hookup, Washer Hookup
Features
- Granite Counters, Kitchen Island, Soaking Tub, Walk-In Closet(s)
- Flooring: Carpet, Luxury Vinyl
- Windows: Double Pane Windows
- Number of fireplaces: 1
Interior area
- Total structure area: 2,384
- Total interior livable area: 2,384 sqft
Property
Parking
- Total spaces: 2
- Parking features: Garage
- Garage spaces: 2
Features
- Levels: Two
- Stories: 2
- Exterior features: Playground
- Fencing: Back Yard,Full
Lot
- Size: 8,276 Square Feet
- Topography: Cleared
Details
- Additional structures: Outbuilding, Pergola
- Parcel number: 134j A 008.00
- Zoning: RES
Construction
Type & style
- Home type: SingleFamily
- Architectural style: Traditional
- Property subtype: Single Family Residence, Residential
Materials
- Stone, Vinyl Siding
- Foundation: Slab
- Roof: Shingle
Condition
- Above Average
- New construction: No
- Year built: 2020
Utilities & green energy
- Sewer: Public Sewer
- Water: Public
- Utilities for property: Cable Connected, Underground Utilities
Community & HOA
Community
- Subdivision: The Cliffs At Boone Lake
HOA
- Has HOA: Yes
- Amenities included: Landscaping
- HOA fee: $250 annually
Location
- Region: Piney Flats
Financial & listing details
- Price per square foot: $159/sqft
- Tax assessed value: $341,800
- Annual tax amount: $1,378
- Date on market: 8/7/2025
- Listing terms: Cash,Conventional
Price history
| Date | Event | Price |
|---|---|---|
| 9/30/2025 | Sold | $378,800-5.3%$159/sqft |
Source: TVRMLS #9984182 Report a problem | ||
| 9/22/2025 | Pending sale | $399,900$168/sqft |
Source: TVRMLS #9984182 Report a problem | ||
| 8/7/2025 | Listed for sale | $399,900$168/sqft |
Source: TVRMLS #9984182 Report a problem | ||
| 6/5/2025 | Listing removed | $399,900$168/sqft |
Source: TVRMLS #9975734 Report a problem | ||
| 5/31/2025 | Listed for sale | $399,900$168/sqft |
Source: TVRMLS #9975734 Report a problem | ||
| 5/2/2025 | Pending sale | $399,900$168/sqft |
Source: TVRMLS #9975734 Report a problem | ||
| 4/26/2025 | Listed for sale | $399,900$168/sqft |
Source: TVRMLS #9975734 Report a problem | ||
| 2/28/2025 | Pending sale | $399,900$168/sqft |
Source: TVRMLS #9975734 Report a problem | ||
| 2/16/2025 | Price change | $399,900-3.6%$168/sqft |
Source: TVRMLS #9975734 Report a problem | ||
| 2/4/2025 | Listed for sale | $415,000+77.4%$174/sqft |
Source: TVRMLS #9975734 Report a problem | ||
| 9/25/2020 | Sold | $233,965$98/sqft |
Source: Public Record Report a problem | ||
Public tax history
| Year | Property taxes | Tax assessment |
|---|---|---|
| 2025 | $1,378 -10.6% | $85,450 +38.4% |
| 2024 | $1,541 +3.7% | $61,725 |
| 2023 | $1,485 | $61,725 |
| 2022 | $1,485 | $61,725 |
| 2021 | -- | $61,725 +842.4% |
| 2020 | $168 | $6,550 |
| 2019 | $168 | $6,550 |
Find assessor info on the county website
Neighborhood: 37686
Nearby homes
- $385,800-- bd3 ba2.3k sqft6790 Wildlife Cir, Piney Flats, TN 37686Off Market
- $382,500-- bd2 ba2.3k sqft6726 Wildlife Cir, Piney Flats, TN 37686Off Market
- $409,9003 bd3 ba2.1k sqft6822 Wildlife Cir, Piney Flats, TN 37686For Sale
- $442,000-- bd2 ba3.2k sqft6700 Wildlife Cir, Piney Flats, TN 37686Off Market
- $499,9005 bd4 ba4k sqft6775 Wildlife Cir, Piney Flats, TN 37686Sold
- $390,9004 bd3 ba2.6k sqft6719 Wildlife Cir, Piney Flats, TN 37686Off Market
- $419,100-- bd2 ba2.7k sqft6811 Wildlife Cir, Piney Flats, TN 37686Off Market
- $368,6004 bd2 ba1.7k sqft6674 Wildlife Cir, Piney Flats, TN 37686Off Market
Nearby schools
GreatSchools rating
- 7/10Mary Hughes SchoolGrades: PK-5Distance: 3.7 mi
- 4/10Sullivan East Middle SchoolGrades: 6-8Distance: 10.9 mi
- 5/10Sullivan East High SchoolGrades: 9-12Distance: 11.3 mi
Schools provided by the listing agent
- Elementary: Mary Hughes
- Middle: Sullivan East
- High: Sullivan East
Source: TVRMLS. This data may not be complete. We recommend contacting the local school district to confirm school assignments for this home.


Get pre-qualified for a loan
At Zillow Home Loans, we can pre-qualify you in as little as 5 minutes with no impact to your credit score.An equal housing lender. NMLS #10287.
- Tennessee
- Sullivan County
- Piney Flats
- 37686
- 6758 Wildlife Cir
Nearby cities
Nearby zip codes
Other Piney Flats Topics
