Beautifully updated and meticulously maintained 3-bedroom, 2 full bath, 1 half bath condo offering 1,440 square feet of finished living space, plus a full unfinished basement with a one-car drive-under garage. The unfinished basement provides abundant storage and endless possibilities for future expansion.
Recent improvements include fresh paint throughout, new flooring, and a newly stained deck, creating a stylish, move-in-ready home. The thoughtful floor plan features a bedroom on the main level, while the spacious primary suite is privately situated on the second floor with an ensuite bath and walk-in closet. A third bedroom, also with a walk-in closet, and a full hall bath complete the upper level. Enjoy the beautifully landscaped community with expansive green space and meticulously maintained grounds that provide a peaceful setting while requiring very little maintenance on your part. Parking is plentiful with a one-car drive-under garage, two additional designated parking spaces, and convenient overflow parking for guests. The metal roof is approximately 3-4 years old, adding to the home's value and peace of mind.
The HOA fee of just $140 per month covers water, garbage pickup, lawn care, exterior maintenance (excluding decks), and exterior insurance.
Ideally located in the heart of Johnson City, this home is approximately 1.6 miles from I-26, 1.4 miles from East Tennessee State University, and just 3.3 miles from Johnson City Medical Center and the VA, with shopping, dining, and everyday conveniences just minutes away.
Pending
Price cut: $14K (8/28)
$278,500
2108 Pleasant View Dr APT 604, Johnson City, TN 37604
3beds
1,440sqft
Condominium, Residential
Built in 2014
-- sqft lot
$268,100 Zestimate®
$193/sqft
$140/mo HOA
What's special
Walk-in closetPeaceful settingOne-car drive-under garageFresh paint throughoutThoughtful floor planMeticulously maintained groundsFull hall bath
- 112 days
- 85
- 12
Zillow last checked:
Listing updated:
Listed by:
Teresa Rogers 423-676-5478,
Property Executives Johnson City 423-952-0226,
Rhonda Miller 423-946-4272,
Property Executives Johnson City
Source: TVRMLS,MLS#: 9997831
Facts & features
Interior
Bedrooms & bathrooms
- Bedrooms: 3
- Bathrooms: 3
- Full bathrooms: 2
- 1/2 bathrooms: 1
Heating
- Electric, Heat Pump
Cooling
- Ceiling Fan(s), Central Air
Appliances
- Included: Dishwasher, Electric Range, Microwave, Refrigerator
- Laundry: Electric Dryer Hookup, Washer Hookup
Features
- Walk-In Closet(s), See Remarks
- Flooring: Carpet, Luxury Vinyl, Tile
- Doors: Storm Door(s)
- Windows: Insulated Windows
- Basement: Block,Full,Garage Door,Unfinished,Walk-Out Access,See Remarks
- Has fireplace: No
Interior area
- Total structure area: 2,160
- Total interior livable area: 1,440 sqft
- Finished area below ground: 0
Property
Parking
- Total spaces: 1
- Parking features: Garage Door Opener, See Remarks
- Garage spaces: 1
Features
- Levels: Two
- Stories: 2
- Patio & porch: Back, Covered, Deck, Front Porch
- Exterior features: See Remarks
Lot
- Topography: Level, Rolling Slope
Details
- Parcel number: 054n C 02100
- Zoning: RS
Construction
Type & style
- Home type: Condo
- Architectural style: See Remarks
- Property subtype: Condominium, Residential
Materials
- Brick, Vinyl Siding
- Foundation: Block
- Roof: Metal
Condition
- Above Average
- New construction: No
- Year built: 2014
Utilities & green energy
- Sewer: Public Sewer
- Water: Public
- Utilities for property: Cable Available, Sewer Connected, Water Connected, Underground Utilities
Community & HOA
Community
- Security: Security Lights, Smoke Detector(s)
- Subdivision: Not In Subdivision
HOA
- Has HOA: Yes
- Amenities included: Landscaping
- HOA fee: $140 monthly
Location
- Region: Johnson City
Financial & listing details
- Price per square foot: $193/sqft
- Tax assessed value: $242,100
- Annual tax amount: $1,656
- Date on market: 7/6/2026
- Listing terms: Cash,Conventional,FHA,VA Loan
Estimated market value
$268,100
$255,000 - $282,000
$2,021/mo
Price history
| Date | Event | Price |
|---|---|---|
| 10/11/2026 | Pending sale | $278,500$193/sqft |
Source: TVRMLS #9997831 Report a problem | ||
| 8/28/2026 | Price change | $278,500-4.8%$193/sqft |
Source: TVRMLS #9997831 Report a problem | ||
| 7/6/2026 | Listed for sale | $292,500$203/sqft |
Source: TVRMLS #9997831 Report a problem | ||
Public tax history
| Year | Property taxes | Tax assessment |
|---|---|---|
| 2025 | $1,656 | $96,840 |
| 2024 | $1,656 +31.5% | $96,840 +65.4% |
| 2023 | $1,259 | $58,560 |
| 2022 | $1,259 | $58,560 |
| 2021 | $1,259 | $58,560 |
| 2020 | $1,259 | $58,560 |
| 2019 | $1,259 | $58,560 -11.2% |
| 2018 | -- | $65,960 |
| 2017 | $1,570 | $65,960 -4% |
| 2016 | $1,570 +84.7% | $68,680 +60% |
| 2015 | $850 | $42,925 |
| 2014 | $850 | $42,925 +2189.3% |
| 2013 | -- | $1,875 |
Find assessor info on the county website
Monthly payment
Est. payment
Payment breakdown
Explore the cost of this home by adjusting the details. Changes won't be saved.Climate risks
Neighborhood: 37604
Nearby schools
Schools provided by the listing agent
- Elementary: Lamar
- Middle: Lamar
- High: David Crockett
Source: TVRMLS. This data may not be complete. We recommend contacting the local school district to confirm school assignments for this home.
- $200,9002 bd2 ba1.1k sqft2108 Pleasant View Dr APT 401, Johnson City, TN 37604Off Market

- $248,900-- bd2 ba1.4k sqft2108 Pleasant View Dr #603, Johnson City, TN 37604Off Market
- $271,400-- bd2 ba1.4k sqftPleasant View Dr, Johnson City, TN 37604Off Market
- $271,400-- bd2 ba1.4k sqft403 Pleasant View Dr, JOHNSON CITY, TN 37604Off Market
Similar homes
- $260,0002 bd2 ba1.1k sqft2108 Pleasant View Dr APT 201, Johnson City, TN 37604For Sale
 MLS ID #10001847, Dylan Holly. TVRMLS
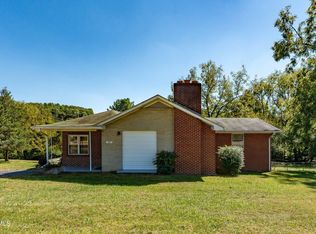
 - $275,0003 bd2 ba1.7k sqft1601 Cherokee Rd, Johnson City, TN 37604For Sale
 MLS ID #10001665, Stephen Nemeth. TVRMLS
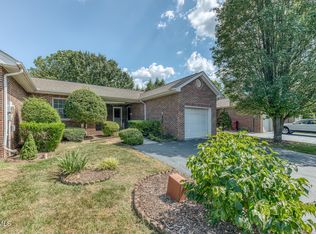
 - $285,0003 bd2 ba1.5k sqft1905 Knob Creek Rd APT 22, Johnson City, TN 37604For Sale
 MLS ID #10000547, Kym Ward. TVRMLS
 - $225,0003 bd3 ba1.6k sqft2123 Hickory Springs Rd, Johnson City, TN 37604For Sale
 MLS ID #10001856, Sheila Ryan. TVRMLS
