Welcome to 255 Riverview Drive in the sought-after Riverbend community - where space, flexibility, and a peaceful setting come together. Nestled on 1.39 acres with mature trees and a park-like atmosphere, this property offers the privacy and outdoor space you've been searching for while keeping you conveniently close to Johnson City amenities and Boone Lake recreation, with water access just one road over.
Inside, you'll find an incredibly versatile layout featuring 5 total bedrooms, 2.5 bathrooms, two living areas, two kitchens, and two laundry spaces. The main level offers 3 bedrooms, 1.5 baths, a laundry closet, and comfortable living spaces, while the fully remodeled lower level provides an entire additional living area complete with 2 bedrooms, full bathroom, full kitchen and dining area, living room, larger laundry area, and storage. Whether you need multigenerational living, guest accommodations, home office space, recreation areas, or simply room to spread out - this home adapts to your needs.
Outdoor living is just as impressive with a large screened-porch, attached gazebo, spacious yard, and detached garage equipped with plumbing and its own electrical panel - creating opportunities for hobbies, storage, workshop space, or future possibilities.
Major updates offer additional peace of mind, including an approx. 4-5 year old roof, approx. 3 year old heat pump, updated PEX plumbing, updated gutters, newer water heater, many updated windows, and updated appliances.
A rare combination of acreage, location, updates, and flexible living space -- this Riverbend property is ready for its next chapter.
Seller states they have not known of an HOA and have never been billed; NOTE: there may be a $95 yearly HOA.
Pending
$524,900
255 Riverview Dr, Johnson City, TN 37601
5beds
3,344sqft
:
Get pre-qualified$3,175/mo
Single Family Residence, Residential
Built in 1978
1.39 Acres Lot
$516,400 Zestimate®
$157/sqft
$8/mo HOA
What's special
Privacy and outdoor spaceFully remodeled lower levelLarge screened-porchAttached gazeboSpacious yardTwo kitchensTwo laundry spaces
- 26 days |
- 524 |
- 49 |
Zillow last checked:
Listing updated:
Listed by:
Heather Easterly 423-470-9196,
CLASS Realty 423-620-5258
Source: TVRMLS,MLS#: 9997988
Facts & features
Interior
Bedrooms & bathrooms
- Bedrooms: 5
- Bathrooms: 2
- Full bathrooms: 2
Bathroom 1
- Level: First
Bathroom 2
- Level: First
Bathroom 3
- Level: Basement
Heating
- Heat Pump
Cooling
- Heat Pump
Appliances
- Included: Built-In Electric Oven, Cooktop, Dishwasher, Dryer, Microwave, Refrigerator, Washer
- Laundry: Electric Dryer Hookup, Washer Hookup
Features
- Flooring: Hardwood, Luxury Vinyl
Interior area
- Total structure area: 3,344
- Total interior livable area: 3,344 sqft
- Finished area below ground: 1,672
Property
Parking
- Parking features: Garage
- Has garage: Yes
Features
- Levels: Split Level
Lot
- Size: 1.39 Acres
- Dimensions: 1.39 acres
- Topography: Level, Rolling Slope
Details
- Additional structures: Garage(s)
- Parcel number: 023 034.01
- Zoning: R-2
Construction
Type & style
- Home type: SingleFamily
- Architectural style: Raised Ranch,Ranch,Traditional
- Property subtype: Single Family Residence, Residential
Materials
- Block, Brick, Stone Veneer
- Roof: Shingle
Condition
- Average
- New construction: No
- Year built: 1978
Utilities & green energy
- Water: Public
Community & HOA
Community
- Subdivision: Riverbend
HOA
- Has HOA: Yes
- HOA fee: $95 annually
Location
- Region: Johnson City
Financial & listing details
- Price per square foot: $157/sqft
- Tax assessed value: $442,100
- Annual tax amount: $1,890
- Date on market: 7/10/2026
- Listing terms: Cash,Conventional,FHA,THDA,VA Loan,Other
Estimated market value
$516,400
$491,000 - $542,000
$2,669/mo
Price history
| Date | Event | Price |
|---|---|---|
| 7/18/2026 | Pending sale | $524,900$157/sqft |
Source: TVRMLS #9997988 Report a problem | ||
| 7/10/2026 | Listed for sale | $524,900$157/sqft |
Source: TVRMLS #9997988 Report a problem | ||
Public tax history
| Year | Property taxes | Tax assessment |
|---|---|---|
| 2025 | $1,890 | $110,525 |
| 2024 | $1,890 +45.5% | $110,525 +82.9% |
| 2023 | $1,299 | $60,425 |
| 2022 | $1,299 | $60,425 |
| 2021 | $1,299 | $60,425 |
| 2020 | $1,299 | $60,425 |
| 2019 | $1,299 | $60,425 +13% |
| 2018 | -- | $53,475 |
| 2017 | $1,273 | $53,475 |
| 2016 | $1,273 +20.2% | $53,475 |
| 2015 | $1,059 +6.6% | $53,475 +6.6% |
| 2014 | $993 | $50,175 |
| 2013 | -- | $50,175 -6.3% |
| 2011 | $1,024 | $53,525 |
| 2010 | $1,024 | $53,525 |
| 2009 | $1,024 | $53,525 |
| 2008 | -- | $53,525 +42.9% |
| 2007 | $880 +17.5% | $37,450 |
| 2006 | $749 +7% | $37,450 |
| 2005 | $700 | $37,450 |
| 2004 | $700 +2.3% | $37,450 +5.6% |
| 2003 | $685 | $35,475 +2.4% |
| 2001 | -- | $34,638 -75% |
| 2000 | -- | $138,550 |
Find assessor info on the county website
Monthly payment
Est. payment
Payment breakdown
Explore the cost of this home by adjusting the details. Changes won't be saved.Climate risks
Neighborhood: 37601
Nearby schools
GreatSchools rating
- 7/10Boones Creek Elementary SchoolGrades: PK-8Distance: 6.6 mi
- 6/10Daniel Boone High SchoolGrades: 9-12Distance: 9.1 mi
Schools provided by the listing agent
- Elementary: Boones Creek
- Middle: Boones Creek
- High: Daniel Boone
Source: TVRMLS. This data may not be complete. We recommend contacting the local school district to confirm school assignments for this home.
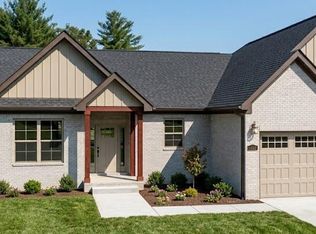
- $629,9003 bd3 ba2k sqft259 Riverview Dr, Johnson City, TN 37601New Construction
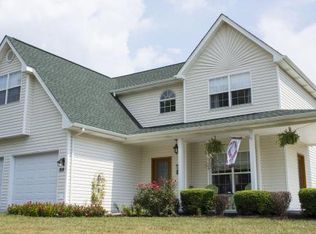
- $449,500-- bd1 ba2.2k sqft247 Riverview Dr, Johnson City, TN 37601Off Market
- $469,0004 bd3 ba2.2k sqft108 Heath Ln, Johnson City, TN 37601Off Market
- $367,000-- bd2 ba1.5k sqft112 Heath Ln, Johnson City, TN 37601Off Market
- $352,200-- bd1 ba2.5k sqft104 Heath Ln, Johnson City, TN 37601Off Market
- $560,100-- bd2 ba2.2k sqft116 Heath Ln, Johnson City, TN 37601Off Market
- $183,700-- bd1 ba1.5k sqft248 Riverview Dr, Johnson City, TN 37601Off Market
- $68,600-- bd0 ba1.3k sqft248 Riverview Dr, Johnson City, TN 37601Off Market
A local agent can set up tours, give advice and negotiate with sellers.
A local lender can help you make sure your offer is ready when you are.
Similar homes
- $499,0004 bd3 ba2.7k sqft8 Hunters Ct E, Johnson City, TN 37601For Sale
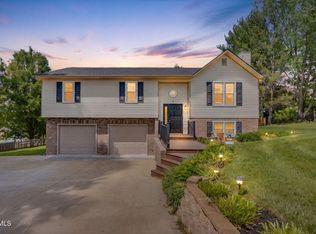 MLS ID #9994759, Kristi Bailey. TVRMLS
 - $570,0005 bd4 ba4.1k sqft1402 Lake Ridge Sq, Johnson City, TN 37601For Sale
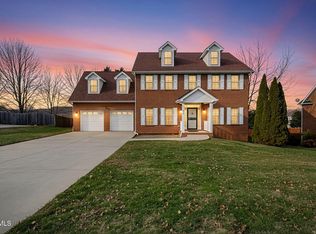 MLS ID #9989235, Shana Wilcox. TVRMLS
 - $525,0002 bd3 ba1.9k sqft149 Plazz Ave, Johnson City, TN 37601For Sale
 MLS ID #9998635, Libby Stout Hoilman. TVRMLS
 - $490,0005 bd3 ba3.3k sqft120 Elizabeth Ann Cir, Bluff City, TN 37618For Sale
 MLS ID #9999011, Pamela Pope. TVRMLS
 - $525,0003 bd2 ba1.9k sqft3408 Manchester Ln, Johnson City, TN 37601For SaleMLS ID #9997184, Dylan Holly. TVRMLS
- $400,0005 bd2 ba2.6k sqft212 Weaver Hill Rd, Johnson City, TN 37601For SaleMLS ID #9994108, Scott Smith. TVRMLS
- $499,9004 bd3 ba3.5k sqft424 Jonesboro Rd, Piney Flats, TN 37686For SaleMLS ID #9980945, Lynnea Bowman. TVRMLS
- $499,0004 bd2 ba4.4k sqft1525 Robin Hood Ln, Johnson City, TN 37604For SaleMLS ID #9994332, Jared Byrd. TVRMLS
- $475,0004 bd3 ba3.2k sqft107 Dogwood Ln, Johnson City, TN 37604For SaleMLS ID #9995078, Keli Vaughn. TVRMLS
- $459,0004 bd3 ba2.4k sqft2 Gatewood Dr, Gray, TN 37615For SaleMLS ID #9995563, Kathy Garland. TVRMLS
- $487,0003 bd3 ba2.4k sqft144 Blue Bird Dr, Johnson City, TN 37601For SaleMLS ID #9993250, Hailey Howlett. TVRMLS
- $445,0003 bd2 ba2k sqft106 Margo Dr, Johnson City, TN 37601For SaleMLS ID #9997850, Libby Stout Hoilman. TVRMLS
- $599,0005 bd3 ba3.7k sqft16 Chaucer Ct, Gray, TN 37615For SaleMLS ID #9992430, Amy Amos. TVRMLS
- $389,9003 bd2 ba2.5k sqft152 Webb Dr, Bluff City, TN 37618For SaleMLS ID #9999027, Mandee Langley. TVRMLS
- $525,0004 bd3 ba3.1k sqft2705 Berkshire Ln, Kingsport, TN 37660For SaleMLS ID #9996590, Stephanie Conner. TVRMLS
- $529,9003 bd3 ba3k sqft1450 Shipley Ferry Rd E, Kingsport, TN 37663For SaleMLS ID #9997717, Jeremy Thornburg. TVRMLS
- $585,0005 bd4 ba3.6k sqft131 Olgia Ln, Johnson City, TN 37604For SaleMLS ID #9994817, Halen Farmer. TVRMLS
- $425,0003 bd3 ba2.4k sqft122 Margo Dr, Johnson City, TN 37601For SaleMLS ID #9995101, Tiffany Watts. TVRMLS
- $560,0005 bd3 ba3.4k sqft264 Hales Rd, Jonesborough, TN 37659For SaleMLS ID #9997600, Whitney Estepp. TVRMLS
- $465,0003 bd3 ba1.9k sqft6 Bridgewood Ct, Johnson City, TN 37604For SaleMLS ID #9998663, Dylan Holly. TVRMLS
