Exceptional New Construction Home in Steeplechase
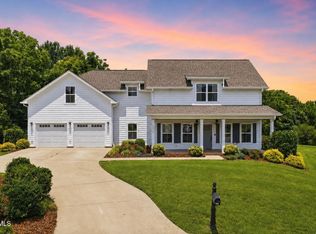
Experience the perfect blend of style and comfort in this brand-new home by JBC Construction, situated in the desirable Steeplechase community. With over 3,000 square feet of well-planned living space, this 4-bedroom, 4.5-bath property is designed to meet your needs with sophistication and charm.
The welcoming front entry opens to a bright and airy main living area, where soaring ceilings and a gas fireplace create a cozy yet spacious atmosphere. Durable, premium flooring flows throughout, connecting the living room to the dining space and an impressive kitchen.
The kitchen is designed for both beauty and function, featuring two-tone cabinetry, polished quartz countertops, stainless steel appliances, a designer tile backsplash, and a built-in beverage cooler. Adjacent to the kitchen are a walk-in pantry, a guest half-bath, a laundry room with ample storage, and access to the oversized two-car garage. Step out onto the covered porch for outdoor dining, entertaining, or relaxing while enjoying the expansive backyard—ideal for pets and play.
The main-level owner's suite provides a peaceful retreat, complete with dual walk-in closets featuring custom shelving. The en suite bathroom is a luxurious escape, boasting a freestanding tub, a modern walk-in shower, and dual vanities for ultimate convenience.
Upstairs, three additional bedrooms each offer their own private bathroom and walk-in closet, ensuring comfort for everyone. A larger bonus bedroom provides flexibility as a shared space, home office, or playroom. The staircase, featuring wood treads, tempered glass, and steel railings, adds a contemporary flair to the home's design.
The outdoor spaces include a generous yard, offering plenty of room for recreation and relaxation.
This stunning home combines quality construction, thoughtful details, and a fantastic location—schedule your tour today to experience it for yourself!
Sold for $675,000
$675,000
4224 Marable Ln, Johnson City, TN 37601
4beds
3,191sqft
Single Family Residence, Residential
Built in 2024
0.59 Acres Lot
$694,000 Zestimate®
$212/sqft
$3,526 Estimated rent
Home value
$694,000
Estimated sales range
Not available
$3,526/mo
Zestimate® history
Owner options
List your home for rent
$3,526/mo
Rent Zestimate®
Find your next renter with Zillow Rental Manager. Plus, with online applications, you can quickly screen prospective tenants – for free.
$3,526/mo
Rent Zestimate®
Refinance and save
$3,965/mo
Est. payment
Refinancing to a lower rate could help reduce your monthly payments and save thousands over the life of the loan.
$3,965/mo
Est. payment
Explore your selling options
Work with a Zillow partner agent
Leverage their expertise and Zillow's premium Showcase listings to get your home seen by more buyers.
Get startedList with your own agent
Get your home in front of millions of buyers by listing it on Zillow.
Learn how to do itSell it yourself
Take full control of how buyers see your home on Zillow by listing For Sale by Owner (FSBO).
List your homeWhat's special
Gas fireplaceWalk-in pantryCovered porchExpansive backyardGenerous yardLarger bonus bedroomOversized two-car garage
Zillow last checked:
Listing updated:
Listed by:
Amy Patterson 423-360-1181,
Conservus Homes
Bought with:
Teresa Davenport, 374887
KW Johnson City
Source: TVRMLS,MLS#: 9975260
Facts & features
Interior
Bedrooms & bathrooms
- Bedrooms: 4
- Bathrooms: 5
- Full bathrooms: 4
- 1/2 bathrooms: 1
Primary bedroom
- Level: Lower
Heating
- Central, Fireplace(s), Heat Pump
Cooling
- Ceiling Fan(s), Central Air
Appliances
- Included: Built-In Gas Oven, Dishwasher, Disposal, Gas Range, Microwave, Wine Refrigerator
- Laundry: Electric Dryer Hookup, Washer Hookup
Features
- Master Downstairs, Built-in Features, Eat-in Kitchen, Kitchen Island, Kitchen/Dining Combo, Open Floorplan, Pantry, Soaking Tub, Walk-In Closet(s)
- Flooring: Ceramic Tile, Hardwood, Luxury Vinyl
- Windows: Double Pane Windows, Insulated Windows
- Basement: Crawl Space
- Number of fireplaces: 1
- Fireplace features: Gas Log, Living Room
Interior area
- Total structure area: 3,548
- Total interior livable area: 3,191 sqft
Property
Parking
- Total spaces: 2
- Parking features: Driveway, Attached, Concrete, Garage Door Opener
- Attached garage spaces: 2
- Has uncovered spaces: Yes
Features
- Levels: Two
- Stories: 2
- Patio & porch: Covered, Front Porch, Porch
- Has view: Yes
- View description: Mountain(s)
Lot
- Size: 0.59 Acres
- Topography: Level
Details
- Parcel number: 021n F 007.00
- Zoning: RP 2
Construction
Type & style
- Home type: SingleFamily
- Architectural style: Contemporary,Craftsman
- Property subtype: Single Family Residence, Residential
Materials
- Brick, Concrete, HardiPlank Type
- Roof: Shingle
Condition
- New Construction
- New construction: Yes
- Year built: 2024
Details
- Warranty included: Yes
Utilities & green energy
- Sewer: Public Sewer
- Water: Public
Community & HOA
Community
- Subdivision: Lincolns Bend
HOA
- Has HOA: No
- Amenities included: Landscaping
Location
- Region: Johnson City
Financial & listing details
- Price per square foot: $212/sqft
- Date on market: 8/3/2025
- Listing terms: Cash,Conventional,FHA,VA Loan
Price history
| Date | Event | Price |
|---|---|---|
| 10/2/2025 | Sold | $675,000-3.5%$212/sqft |
Source: TVRMLS #9975260 Report a problem | ||
| 9/18/2025 | Pending sale | $699,800$219/sqft |
Source: TVRMLS #9975260 Report a problem | ||
| 8/6/2025 | Price change | $699,800-3.5%$219/sqft |
Source: TVRMLS #9975260 Report a problem | ||
| 8/3/2025 | Listed for sale | $725,000$227/sqft |
Source: TVRMLS #9975260 Report a problem | ||
| 7/19/2025 | Pending sale | $725,000$227/sqft |
Source: TVRMLS #9975260 Report a problem | ||
| 4/15/2025 | Price change | $725,000-1.7%$227/sqft |
Source: TVRMLS #9975260 Report a problem | ||
| 1/21/2025 | Listed for sale | $737,500-1%$231/sqft |
Source: TVRMLS #9975260 Report a problem | ||
| 11/4/2024 | Listing removed | $744,900$233/sqft |
Source: TVRMLS #9970373 Report a problem | ||
| 9/19/2024 | Price change | $744,900-0.7%$233/sqft |
Source: TVRMLS #9970373 Report a problem | ||
| 9/3/2024 | Price change | $749,900-1.3%$235/sqft |
Source: TVRMLS #9970373 Report a problem | ||
| 8/26/2024 | Listed for sale | $759,900+1233.2%$238/sqft |
Source: TVRMLS #9970373 Report a problem | ||
| 9/25/2021 | Listing removed | -- |
Source: TVRMLS #9913462 Report a problem | ||
| 9/24/2020 | Listed for sale | $57,000$18/sqft |
Source: The Brokers Realty & Auction, Inc. #9913462 Report a problem | ||
Public tax history
Tax history is unavailable.
Neighborhood: 37601
Nearby homes
- $675,000-- bd-- ba3.1k sqft4224 Marable Ln, Johnson City, TN 37601Sold
- $241,300-- bd-- ba-- sqftCarroll Creek Rd, JOHNSON CITY, TN --Off Market
- $670,0005 bd4 ba3k sqft5 Celebration Ct, Johnson City, TN 37601Sold

- $799,9004 bd4 ba3.2k sqft4230 Marable Ln, Johnson City, TN 37601For Sale
- $490,0003 bd2 ba2.1k sqft4210 Marable Ln, Johnson City, TN 37601Sold
- $688,2504 bd3 ba2.8k sqft3 Celebration Ct, Johnson City, TN 37601Sold
- $626,4000.32 Acres4223 Marable Ln, Johnson City, TN 37601Off Market
- $--0.44 Acres4227 Marable Ln, Johnson City, TN 37601Off Market
Nearby schools
GreatSchools rating
- 9/10Lake Ridge Elementary SchoolGrades: K-5Distance: 0.8 mi
- 7/10Indian Trail Middle SchoolGrades: 6-8Distance: 0.7 mi
- 8/10Science Hill High SchoolGrades: 9-12Distance: 4.2 mi
Schools provided by the listing agent
- Elementary: Lake Ridge
- Middle: Indian Trail
- High: Science Hill
Source: TVRMLS. This data may not be complete. We recommend contacting the local school district to confirm school assignments for this home.


Get pre-qualified for a loan
At Zillow Home Loans, we can pre-qualify you in as little as 5 minutes with no impact to your credit score.An equal housing lender. NMLS #10287.
- Tennessee
- Washington County
- Johnson City
- 37601
- 4224 Marable Ln
Nearby cities
Nearby neighborhoods
Nearby zip codes
Other Johnson City Topics
