Tucked away on a private, tree-lined lot at the end of a quiet cup de sac, this gorgeous 4-bedroom, 3.5-bath home offers almost 3200 square feet of thoughtfully designed living space. With two primary suites, multiple living areas, and exceptional outdoor amenities, this home provides the perfect blend of comfort, functionality, and style. The welcoming front deck features both open and screened areas, creating the perfect place to relax or entertain. A fixed-panel French door from the dining room provide seamless access to the deck, while the spacious living and dining area is filled with natural light from soaring floor-to-ceiling windows. Vaulted ceilings, skylights, and beautiful hardwood flooring create a warm, open atmosphere, and the upstairs balcony overlooks the impressive living room below. The beautifully updated kitchen is designed for both everyday living and entertaining, featuring Giallo Venezia granite countertops, a stainless steel farmhouse sink, soft-close cabinetry, brushed nickel hardware, crown molding, under-cabinet lighting, a large pantry with convenient pull-out shelving, corner curio shelves, porcelain tile flooring, and a striking diagonal herringbone tile backsplash. The main-level primary suite is filled with natural light and offers a spacious walk-in closet with built-in shelving and drawers, a luxurious ensuite bath with dual vanities and a beautifully tiled walk-in shower, and another fixed-panel French door leading directly to the deck. Upstairs, two generously sized secondary bedrooms each include walk-in closets and share a full bath. For added convenience, the home features two laundry rooms--one on the main level and another in the finished lower level. This level expands the living space with a comfortable den, a second private suite with its own full bath, and an additional flex room that can easily serve as a home gym, office, or recreation space. Heated tile flooring throughout the lower-level den and bedroom adds an extra touch of comfort. A carpeted bonus room over the garage has heat and air conditioning and provides even more flexible space for a home office, playroom, media room, or hobby area. Step outside to your own private backyard retreat featuring a saltwater pool complete with a slide and diving deck. It's the ideal spot for relaxing or entertaining. An elegant iron fence with stacked stone columns encloses the backyard, while mature trees provide exceptional privacy and cool shade. The driveway has been enhanced to include an RV electrical hookup, adding even more versatility. Patio furniture is negotiable, making it even easier to enjoy this incredible outdoor oasis from day one. Square footage obtained using Cubicasa and is assumed to be accurate along with all the other information that has been gathered. Buyer/Agent to verify
Pending
$609,000
118 Melinda Ln, Johnson City, TN 37604
4beds
3,148sqft
:
Get pre-qualified$3,716/mo
Single Family Residence, Residential
Built in 1986
0.99 Acres Lot
$578,400 Zestimate®
$193/sqft
$-- HOA
What's special
Exceptional outdoor amenitiesPrivate tree-lined lotQuiet cup de sacTwo primary suitesSoft-close cabinetryBeautifully updated kitchenVaulted ceilings
- 32 days |
- 1,025 |
- 74 |
Likely to sell faster than
Zillow last checked:
Listing updated:
Listed by:
Colin Johnson 423-930-8003,
KW Johnson City 423-433-6500
Source: TVRMLS,MLS#: 9997920
Facts & features
Interior
Bedrooms & bathrooms
- Bedrooms: 4
- Bathrooms: 4
- Full bathrooms: 3
- 1/2 bathrooms: 1
Primary bedroom
- Level: First
Bedroom 2
- Level: Second
Bedroom 3
- Level: Second
Bedroom 4
- Level: Basement
Bathroom 1
- Level: First
Bathroom 2
- Level: Second
Bathroom 3
- Level: Third
Den
- Level: Basement
Dining room
- Level: First
Kitchen
- Level: First
Living room
- Level: First
Heating
- Electric, Heat Pump
Cooling
- Ceiling Fan(s), Central Air
Appliances
- Included: Dishwasher, Microwave, Refrigerator
Features
- Master Downstairs, Granite Counters, Remodeled, Walk-In Closet(s)
- Flooring: Carpet, Ceramic Tile, Hardwood, Laminate
- Windows: Skylight(s)
- Basement: Exterior Entry,Finished,Walk-Out Access
- Number of fireplaces: 1
- Fireplace features: Basement, Den, Gas Log
Interior area
- Total structure area: 3,285
- Total interior livable area: 3,148 sqft
- Finished area below ground: 980
Property
Parking
- Total spaces: 2
- Parking features: Asphalt, Attached, Garage Door Opener
- Attached garage spaces: 2
Features
- Levels: Two
- Stories: 2
- Patio & porch: Covered, Front Porch, Rear Porch, Screened
- Exterior features: Balcony
- Pool features: In Ground
- Fencing: Back Yard
Lot
- Size: 0.99 Acres
- Dimensions: 123.23 x 349.97
- Topography: Level
Details
- Additional structures: Outbuilding, Shed(s)
- Parcel number: 061n A 041.00
- Zoning: RES
- Other equipment: Radon Mitigation System
Construction
Type & style
- Home type: SingleFamily
- Architectural style: Saltbox
- Property subtype: Single Family Residence, Residential
Materials
- Vinyl Siding, Wood Siding
- Roof: Metal
Condition
- Updated/Remodeled,Above Average
- New construction: No
- Year built: 1986
Utilities & green energy
- Sewer: Septic Tank
- Water: Public
Community & HOA
Community
- Subdivision: Edens & Troy
HOA
- Has HOA: No
- Amenities included: Landscaping, Spa/Hot Tub
Location
- Region: Johnson City
Financial & listing details
- Price per square foot: $193/sqft
- Tax assessed value: $372,200
- Annual tax amount: $1,591
- Date on market: 7/8/2026
- Listing terms: Cash,Conventional
Estimated market value
$578,400
$549,000 - $607,000
$3,562/mo
Price history
| Date | Event | Price |
|---|---|---|
| 7/28/2026 | Pending sale | $609,000$193/sqft |
Source: TVRMLS #9997920 Report a problem | ||
| 7/8/2026 | Listed for sale | $609,000+137.9%$193/sqft |
Source: TVRMLS #9997920 Report a problem | ||
| 8/26/2016 | Sold | $256,000-6.9%$81/sqft |
Source: TVRMLS #379459 Report a problem | ||
| 6/30/2016 | Listed for sale | $275,000+44.8%$87/sqft |
Source: RE/MAX CHECKMATE INC REALTORS #379459 Report a problem | ||
| 7/28/2015 | Sold | $189,900$60/sqft |
Source: TVRMLS #364407 Report a problem | ||
| 6/24/2015 | Listed for sale | $189,900-1.1%$60/sqft |
Source: RE/MAX CHECKMATE INC REALTORS #364407 Report a problem | ||
| 12/8/2010 | Sold | $192,000+3740%$61/sqft |
Source: Public Record Report a problem | ||
| 9/18/2008 | Sold | $5,000$2/sqft |
Source: Public Record Report a problem | ||
Public tax history
| Year | Property taxes | Tax assessment |
|---|---|---|
| 2025 | $1,591 | $93,050 |
| 2024 | $1,591 +20.1% | $93,050 +51% |
| 2023 | $1,325 | $61,625 |
| 2022 | $1,325 | $61,625 |
| 2021 | $1,325 | $61,625 |
| 2020 | $1,325 +18.9% | $61,625 |
| 2019 | $1,115 | $61,625 +38.2% |
| 2018 | -- | $44,600 |
| 2017 | $1,061 | $44,600 |
| 2016 | $1,061 +20.2% | $44,600 |
| 2015 | $883 | $44,600 |
| 2014 | $883 | $44,600 |
| 2013 | -- | $44,600 +0.3% |
| 2011 | $851 | $44,475 |
| 2010 | $851 | $44,475 |
| 2009 | $851 | $44,475 |
| 2008 | -- | $44,475 +26.8% |
| 2007 | $824 +17.5% | $35,075 |
| 2006 | $702 +7% | $35,075 |
| 2005 | $656 | $35,075 |
| 2004 | $656 +2.3% | $35,075 +5.6% |
| 2003 | $641 | $33,225 +0% |
| 2001 | -- | $33,221 -75% |
| 2000 | -- | $132,885 |
Find assessor info on the county website
Monthly payment
Est. payment
Payment breakdown
Explore the cost of this home by adjusting the details. Changes won't be saved.Climate risks
Neighborhood: 37604
Nearby schools
GreatSchools rating
- 4/10Jonesborough Elementary SchoolGrades: PK-8Distance: 4.5 mi
- 5/10David Crockett High SchoolGrades: 9-12Distance: 5.4 mi
Schools provided by the listing agent
- Elementary: Jonesborough
- Middle: Jonesborough
- High: David Crockett
Source: TVRMLS. This data may not be complete. We recommend contacting the local school district to confirm school assignments for this home.
- $291,4003 bd2 ba1.4k sqft119 Melinda Ln, Johnson City, TN 37604Off Market
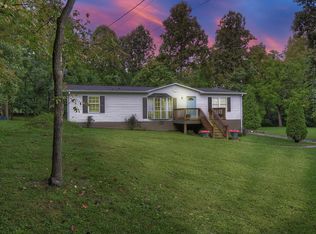
- $513,400-- bd2 ba2.1k sqft3519 Greenwood Dr, Johnson City, TN 37604Off Market
- $216,5003 bd2 ba1.5k sqft109 Melinda Ln, Johnson City, TN 37604Off Market
- $433,9003 bd3 ba3k sqft185 Young Rd, Johnson City, TN 37604Off Market
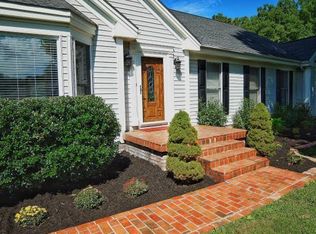
- $265,000-- bd1 ba1.5k sqft3529 Greenwood Dr, Johnson City, TN 37604Off Market
- $638,4003 bd3 ba2.7k sqft189 Young Rd, Johnson City, TN 37604Off Market
- $180,900-- bd2 ba1.6k sqft103 Melinda Ln, Johnson City, TN 37604Off Market
- $479,8003 bd3 ba3k sqft181 Young Rd, Johnson City, TN 37604Off Market
A local agent can set up tours, give advice and negotiate with sellers.
A local lender can help you make sure your offer is ready when you are.
Similar homes
- $585,0005 bd4 ba3.6k sqft131 Olgia Ln, Johnson City, TN 37604For Sale
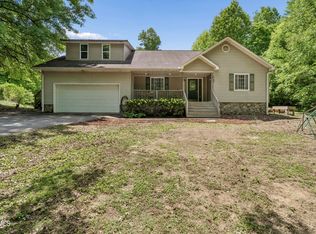 MLS ID #9994817, Halen Farmer. TVRMLS
 - $559,0004 bd4 ba3.1k sqft2805 Sumpter Dr, Johnson City, TN 37604For Sale
 MLS ID #9996127, Stacy Baker. TVRMLS
 - $599,0004 bd3 ba3.4k sqft1013 King Richard Blvd, Johnson City, TN 37604For Sale
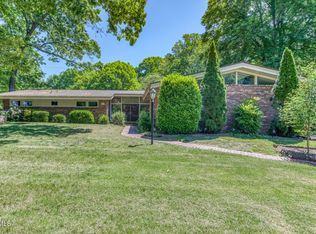 MLS ID #9994932, Kelly Hixson. TVRMLS
 - $674,8004 bd3 ba3.1k sqft1006 Friar Tuck Rd, Johnson City, TN 37604For Sale
 MLS ID #9997397, Amanda Westbrook. TVRMLS
 - $579,9005 bd5 ba3.6k sqft2 Flo Ct, Johnson City, TN 37604For SaleMLS ID #9996905, John L. Lee. TVRMLS
- $695,0004 bd3 ba3.7k sqft338 Old Milligan Hwy, Johnson City, TN 37601For SaleMLS ID #9998992, Lincoln Walters. TVRMLS
- $650,0004 bd3 ba3.4k sqft1309 Rocky Hollow Rd, Jonesborough, TN 37659For SaleMLS ID #9997332, Emily Colvin. TVRMLS
- $875,0004 bd4 ba3.5k sqft108 Strawberry Field Dr, Johnson City, TN 37604For SaleMLS ID #9997936, Shelly Good. TVRMLS
- $575,0004 bd3 ba2.4k sqft160 Conklin Rd, Jonesborough, TN 37659For SaleMLS ID #9997052, Brad Workman. TVRMLS
- $465,0003 bd3 ba1.9k sqft6 Bridgewood Ct, Johnson City, TN 37604For SaleMLS ID #9998663, Dylan Holly. TVRMLS
- $529,0004 bd3 ba3.9k sqft501 Smith Ln, Jonesborough, TN 37659For SaleMLS ID #9998642, Grant Kerley. TVRMLS
- $475,0004 bd3 ba3.2k sqft107 Dogwood Ln, Johnson City, TN 37604For SaleMLS ID #9995078, Keli Vaughn. TVRMLS
- $799,7775 bd4 ba3k sqft106 Woodbriar Dr, Johnson City, TN 37604For SaleMLS ID #9997784, Scott Smile. TVRMLS
- $619,0004 bd3 ba4k sqft562 Gammon Rd, Kingsport, TN 37663For SaleMLS ID #9997435, Jim Griffin. TVRMLS
- $625,0003 bd3 ba3.3k sqft1115 E Unaka Ave, Johnson City, TN 37601For SaleMLS ID #9996665, Callie Weaks. TVRMLS
- $640,0005 bd4 ba3.6k sqft640 Woodland Dr, Elizabethton, TN 37643For SaleMLS ID #9998837, Lauren Clemson. TVRMLS
- $599,9004 bd4 ba3.4k sqft931 Walkers Bend Rd, Gray, TN 37615For SaleMLS ID #9997377, Shannon Smith. TVRMLS
- $599,9004 bd3 ba3k sqft311 Big Springs Rd, Elizabethton, TN 37643For SaleMLS ID #9989173, Mary Ann Patton. TVRMLS
- $560,0005 bd3 ba3.4k sqft264 Hales Rd, Jonesborough, TN 37659For SaleMLS ID #9997600, Whitney Estepp. TVRMLS
- $320,0003 bd2 ba3.4k sqft3302 Mayfield Dr, Johnson City, TN 37604For SaleMLS ID #9996148, Jennifer Riddle. TVRMLS
