This sprawling ranch is nestled on a gorgeous 2.65-acre lot that runs street to street and captures great views of Bays Mountain. Entering the home from the covered front porch, you will find a large living room that opens to a spacious kitchen with a dining room. The primary bedroom is very spacious and features an en suite bathroom. The additional guest bedrooms are very spacious and share access to a full bathroom. You will love spending time on the sunroom overlooking the large backyard. This home features a lovely two-story guest cottage that includes two bedrooms, 1.5 bathrooms, dining area full kitchen and washer/dryer hookup and living room with fireplace. The guest home provides the perfect opportunity for extended family or guests. This home offers a quiet location offering easy access to interstate 26, shopping and restaurants. This home will easily meet the needs of any growing family and has been aggressively priced to sell and will exceed your expectations for the price point. All information and square footage are subject to buyer verification.
R# 2106
For sale
Price cut: $42K (9/23)
$499,900
2208 Reservoir Rd, Kingsport, TN 37660
3beds
1,644sqft
Single Family Residence, Residential
Built in 1962
2.65 Acres Lot
$478,100 Zestimate®
$304/sqft
$-- HOA
What's special
Large backyardCovered front porchSpacious kitchenLovely two-story guest cottageEn suite bathroomDining room
- 47 days
- 489
- 23
Zillow last checked:
Listing updated:
Listed by:
Jay Crockett 423-341-6884,
REMAX Checkmate, Inc. Realtors 423-282-0432,
Shonna Weddle 423-946-2068,
REMAX Checkmate, Inc. Realtors
Source: TVRMLS,MLS#: 9999339
Facts & features
Interior
Bedrooms & bathrooms
- Bedrooms: 3
- Bathrooms: 3
- Full bathrooms: 2
- 1/2 bathrooms: 1
Heating
- Heat Pump
Cooling
- Central Air
Appliances
- Included: Dishwasher, Electric Range, Microwave, Refrigerator
- Laundry: Electric Dryer Hookup, Washer Hookup
Features
- Kitchen Island, Solid Surface Counters
- Flooring: Hardwood, Tile
- Windows: Double Pane Windows
- Basement: Block,Unfinished
- Has fireplace: Yes
- Fireplace features: Great Room
Interior area
- Total structure area: 1,956
- Total interior livable area: 1,644 sqft
Property
Parking
- Parking features: Asphalt
Features
- Levels: One
- Stories: 1
- Patio & porch: Covered, Front Porch
Lot
- Size: 2.65 Acres
- Dimensions: 2.65
- Topography: Sloped
Details
- Additional structures: Second Residence
- Parcel number: 075l C 010.00
- Zoning: R 1
Construction
Type & style
- Home type: SingleFamily
- Architectural style: Ranch
- Property subtype: Single Family Residence, Residential
Materials
- Brick
- Foundation: Block
- Roof: Shingle
Condition
- Above Average
- New construction: No
- Year built: 1962
Utilities & green energy
- Sewer: Septic Tank
- Water: Public
- Utilities for property: Electricity Connected, Sewer Connected, Water Connected
Community & HOA
Community
- Subdivision: Not In Subdivision
HOA
- Has HOA: No
Location
- Region: Kingsport
Financial & listing details
- Price per square foot: $304/sqft
- Tax assessed value: $504,900
- Annual tax amount: $2,036
- Date on market: 8/10/2026
- Listing terms: Cash,Conventional
- Electric utility on property: Yes
Estimated market value
$478,100
$454,000 - $502,000
$1,683/mo
Price history
| Date | Event | Price |
|---|---|---|
| 9/23/2026 | Price change | $499,900-7.8%$304/sqft |
Source: TVRMLS #9999339 Report a problem | ||
| 8/10/2026 | Listed for sale | $541,900+32.2%$330/sqft |
Source: TVRMLS #9999339 Report a problem | ||
| 3/7/2023 | Listing removed | -- |
Source:  RE/MAX International Report a problem RE/MAX International Report a problem | ||
| 6/13/2022 | Pending sale | $410,000-4.7%$249/sqft |
Source: RE/MAX International #9937834 Report a problem | ||
| 6/10/2022 | Sold | $430,000+4.9%$262/sqft |
Source: TVRMLS #9937834 Report a problem | ||
| 5/14/2022 | Pending sale | $410,000$249/sqft |
Source: RE/MAX International #9937834 Report a problem | ||
| 5/14/2022 | Contingent | $410,000$249/sqft |
Source: TVRMLS #9937834 Report a problem | ||
| 5/13/2022 | Listed for sale | $410,000+121.6%$249/sqft |
Source: TVRMLS #9937834 Report a problem | ||
| 4/21/2021 | Sold | $185,000$113/sqft |
Source: Public Record Report a problem | ||
Public tax history
| Year | Property taxes | Tax assessment |
|---|---|---|
| 2025 | $2,036 +25% | $126,225 +93.4% |
| 2024 | $1,629 +3.7% | $65,250 |
| 2023 | $1,570 +69.6% | $65,250 +69.6% |
| 2022 | $926 | $38,475 |
| 2021 | -- | $38,475 +12.8% |
| 2020 | $876 | $34,100 |
| 2019 | $876 +0.8% | $34,100 |
| 2018 | $870 -0.1% | $34,100 |
| 2017 | $870 | $34,100 +15.6% |
| 2016 | $870 +28% | $29,500 +0% |
| 2014 | $680 | $29,492 |
| 2013 | $680 -1.1% | $29,492 |
| 2012 | $687 +8.4% | $29,492 -0.9% |
| 2011 | $634 | $29,765 |
| 2010 | $634 | $29,765 |
| 2009 | $634 | $29,765 |
| 2008 | -- | $29,765 +12.3% |
| 2007 | $671 | $26,508 |
| 2006 | $671 | $26,508 |
| 2005 | $671 -5.2% | $26,508 |
| 2004 | $708 +19.2% | $26,508 +4.9% |
| 2002 | $594 | $25,275 |
| 2001 | -- | $25,275 -72.8% |
| 2000 | -- | $92,922 |
Find assessor info on the county website
Monthly payment
Est. payment
Payment breakdown
Explore the cost of this home by adjusting the details. Changes won't be saved.Climate risks
Neighborhood: 37660
Nearby schools
Schools provided by the listing agent
- Elementary: Sullivan Gardens
- Middle: Sullivan Heights Middle
- High: West Ridge
Source: TVRMLS. This data may not be complete. We recommend contacting the local school district to confirm school assignments for this home.
Similar homes
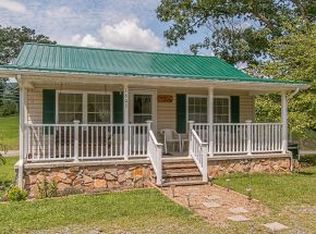
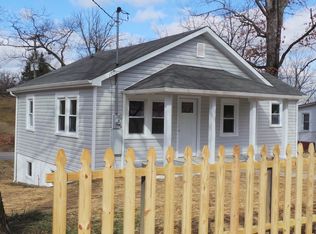
- $499,0004 bd3 ba2.3k sqft2100 Longreen Rd, Kingsport, TN 37660For Sale
 MLS ID #9996267, Ramona Morrison. TVRMLS
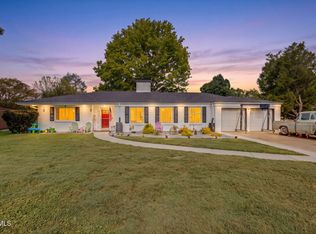
 - $450,0004 bd3 ba2.4k sqft428 High Ridge Rd, Kingsport, TN 37660For Sale
 MLS ID #10000841, Billy Miller. TVRMLS
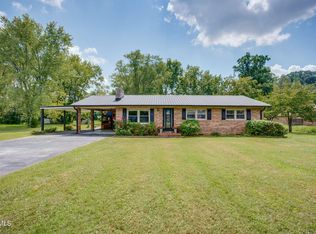
 - $269,9003 bd1 ba1.2k sqft2012 Diana Rd, Kingsport, TN 37660For Sale
 MLS ID #10000355, Samantha Chapman. TVRMLS
 - $539,0003 bd3 ba2.4k sqft455 S Cox Hollow Rd, Kingsport, TN 37664For Sale
 MLS ID #9994887, Bob Ross. TVRMLS
 - $479,9003 bd3 ba2.1k sqft313 Sonnett Ct, Kingsport, TN 37664For Sale
 MLS ID #712912, Sarah Richards, Spring Mountain Realty, PLLC. Lakeway Area AOR
