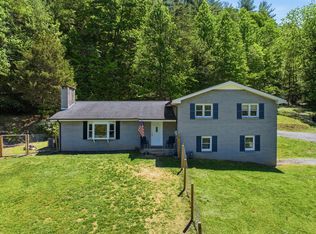
BEAUTIFUL BUNGALOW WITH HISTORIC CHARACTER AND MODERN AMENITIES IN THE HEART OF ERWIN! This well-maintained 5+ BR / 2.5 BA home has plenty of historic charm with tall baseboards, wide window and door trim, picture mold, a historic mantel, some period light fixtures, a claw-foot tub and period sink in the upstairs full bath, hardwood floors throughout, and tall ceilings on the first floor. There are plenty of closets, several are walk-in, which is unusual for a home of this age. The first floor features a living room with fireplace, large dining room with wainscoting, an eat-in kitchen with brand new flooring, light fixtures and appliances, a primary bedroom with en-suite, two other bedrooms, one is currently used as an office, and a powder room. There is a large back room that could be a bedroom, den, playroom, etc. Upstairs there are three good-sized bedrooms with plenty of closet space and a full bath. Just outside is a large front porch, back porch, garage and a large lot with front and back driveways for convenience. This home is just a short distance from downtown restaurants, entertainment and new development. This charming historic home has so much to offer, schedule your showing today! All information has been taken from third party sources and is deemed reliable but not guaranteed; buyer and / or buyer's agent should verify.
For sale
Price cut: $19.1K (8/15)
$479,900
808 Holly Ave, Erwin, TN 37650
6beds
2,867sqft
Single Family Residence, Residential
Built in 1922
0.65 Acres Lot
$458,200 Zestimate®
$167/sqft
$-- HOA
What's special
Historic mantelLarge front porchBack porchLarge back roomPicture moldHardwood floors throughoutPeriod light fixtures
- 111 days
- 715
- 66
Zillow last checked:
Listing updated:
Listed by:
Sam Fullen 423-202-4777,
CENTURY 21 Legacy 423-282-1885
Source: TVRMLS,MLS#: 9996994
Facts & features
Interior
Bedrooms & bathrooms
- Bedrooms: 6
- Bathrooms: 3
- Full bathrooms: 2
- 1/2 bathrooms: 1
Primary bedroom
- Level: Lower
Heating
- Central, Natural Gas
Cooling
- Central Air
Appliances
- Included: Built-In Electric Oven, Cooktop, Dishwasher, Refrigerator
- Laundry: Electric Dryer Hookup
Features
- Master Downstairs, Eat-in Kitchen, Laminate Counters, Walk-In Closet(s)
- Flooring: Ceramic Tile, Hardwood, Laminate
- Doors: Storm Door(s)
- Windows: Double Pane Windows
- Basement: Concrete,Unfinished
- Number of fireplaces: 1
- Fireplace features: Living Room
Interior area
- Total structure area: 4,187
- Total interior livable area: 2,867 sqft
Property
Parking
- Total spaces: 1
- Parking features: Driveway, Asphalt, Detached
- Garage spaces: 1
- Has uncovered spaces: Yes
Features
- Levels: Two
- Stories: 2
- Patio & porch: Front Porch, Rear Porch
Lot
- Size: 0.65 Acres
- Dimensions: 161 x 175 IRR, 2 LOTS
- Topography: Level, Sloped
Details
- Additional structures: Garage(s)
- Parcel number: 023l B 001.00
- Zoning: R 1
Construction
Type & style
- Home type: SingleFamily
- Architectural style: Bungalow,See Remarks
- Property subtype: Single Family Residence, Residential
Materials
- Vinyl Siding, Plaster
- Foundation: Pillar/Post/Pier
- Roof: Metal,Shingle
Condition
- Above Average
- New construction: No
- Year built: 1922
Utilities & green energy
- Sewer: Public Sewer
- Water: Public
- Utilities for property: Electricity Connected, Natural Gas Connected, Sewer Connected, Water Connected
Community & HOA
Community
- Features: Sidewalks
- Subdivision: E D Co
HOA
- Has HOA: No
- Amenities included: Landscaping
Location
- Region: Erwin
Financial & listing details
- Price per square foot: $167/sqft
- Tax assessed value: $252,000
- Annual tax amount: $2,622
- Date on market: 6/18/2026
- Listing terms: Cash,Conventional
- Electric utility on property: Yes
Estimated market value
$458,200
$435,000 - $481,000
$2,914/mo
Price history
| Date | Event | Price |
|---|---|---|
| 8/15/2026 | Price change | $479,900-3.8%$167/sqft |
Source: TVRMLS #9996994 Report a problem | ||
| 6/18/2026 | Listed for sale | $499,000+131%$174/sqft |
Source: TVRMLS #9996994 Report a problem | ||
| 11/27/2017 | Sold | $216,000-5.7%$75/sqft |
Source: TVRMLS #393847 Report a problem | ||
| 11/21/2017 | Price change | $229,000+6%$80/sqft |
Source: Johnson City #393847 Report a problem | ||
| 11/17/2017 | Pending sale | $216,000$75/sqft |
Source: Johnson City #393847 Report a problem | ||
| 11/17/2017 | Price change | $216,000-6%$75/sqft |
Source: Johnson City #393847 Report a problem | ||
| 11/12/2017 | Pending sale | $229,900$80/sqft |
Source: KW JOHNSON CITY #393847 Report a problem | ||
| 10/1/2017 | Price change | $229,900-8%$80/sqft |
Source: Johnson City #393847 Report a problem | ||
| 7/26/2017 | Price change | $250,000-9.1%$87/sqft |
Source: Johnson City #393847 Report a problem | ||
| 7/4/2017 | Listed for sale | $275,000+113.2%$96/sqft |
Source: Johnson City #393847 Report a problem | ||
| 4/5/2004 | Sold | $129,000$45/sqft |
Source: Public Record Report a problem | ||
Public tax history
| Year | Property taxes | Tax assessment |
|---|---|---|
| 2025 | $2,622 | $63,000 |
| 2024 | $2,622 | $63,000 |
| 2023 | $2,622 +6.7% | $63,000 |
| 2022 | $2,458 +129.1% | $63,000 +67.6% |
| 2021 | $1,073 -39.5% | $37,600 |
| 2020 | $1,773 +3.7% | $37,600 |
| 2019 | $1,709 +9.6% | $37,600 |
| 2018 | $1,559 +0.4% | $37,600 |
| 2017 | $1,553 +3.7% | $37,600 +2.8% |
| 2016 | $1,497 | $36,575 |
| 2015 | $1,497 +8.8% | $36,575 |
| 2014 | $1,376 +4.2% | $36,575 |
| 2013 | $1,320 | $36,575 |
| 2012 | $1,320 +3.1% | $36,575 -0.1% |
| 2011 | $1,281 +9.3% | $36,600 |
| 2010 | $1,171 | $36,600 |
| 2009 | $1,171 +7.2% | $36,600 |
| 2007 | $1,093 +3.1% | $36,600 +25.8% |
| 2006 | $1,059 | $29,100 |
| 2005 | $1,059 | $29,100 |
| 2004 | $1,059 +3.7% | $29,100 +3.7% |
| 2002 | $1,022 | $28,075 |
| 2001 | -- | $28,075 +63.9% |
| 2000 | -- | $17,125 |
Find assessor info on the county website
Monthly payment
Est. payment
Payment breakdown
Explore the cost of this home by adjusting the details. Changes won't be saved.Climate risks
Neighborhood: 37650
Nearby schools
Schools provided by the listing agent
- Elementary: Rock Creek
- Middle: Unicoi Co
- High: Unicoi Co
Source: TVRMLS. This data may not be complete. We recommend contacting the local school district to confirm school assignments for this home.
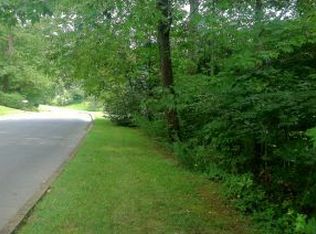
Similar homes
- $429,9003 bd3 ba2.6k sqft802 Chestnut Ave, Erwin, TN 37650For Sale
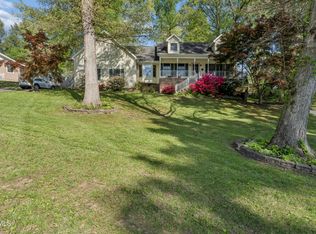 MLS ID #9994624, Matthew McCrory. TVRMLS
 - $534,9004 bd4 ba2.4k sqft608 Love St, Erwin, TN 37650For Sale
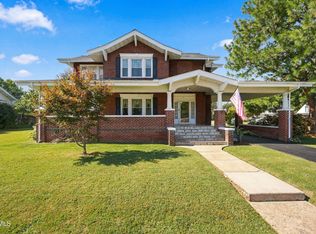 MLS ID #10000788, Candice Heath. TVRMLS
 - $389,5004 bd2 ba1.9k sqft334 Catawba St, Erwin, TN 37650For Sale
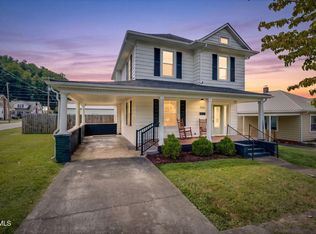 MLS ID #10000666, Tiara Szczepan. TVRMLS
 - $410,0004 bd2 ba2.3k sqft115 Freeman Silvers Rd, Erwin, TN 37650For Sale
 MLS ID #711502, Jamey Southerland, Keller Williams Properties. Lakeway Area AOR
