100 Meadow Springs Court brings everything there is to love about East Tennessee right to your doorstep. Situated on 2.5 pristine acres (spanning two parcels, including Lot 7 / Parcel 065 030.06), this exceptionally maintained home offers the perfect balance of country privacy and modern convenience--located just 2 miles from I-26 for an effortless commute to Johnson City or Asheville. Absolute peace of mind comes standard here with a one-year-old roof, brand-new HVAC throughout, fresh paint, and newly stained trim and expansive porches. Step inside to a main level defined by timeless character, featuring vaulted ceilings with recessed lighting, beautiful oak hardwoods, and natural wood trim. The kitchen is a chef's delight with granite countertops, solid wood cabinetry, stainless steel appliances, and durable tile flooring. Down the hall, the primary suite boasts a massive walk-in closet, while exquisite marble finishes lend a touch of soft elegance to the main-floor bathroom flooring, countertops, showers, and the laundry room. The thoughtfully designed layout provides incredible flexibility. While the home has a 3-bedroom septic permit, it is incredibly well-equipped with 3 bedrooms on the main floor, plus a fully finished 960 sq. ft. heated and cooled lower-level flex space. Featuring updated flooring and a convenient half bath, this lower level makes the perfect recreation room or den. It also hosts a private mother-in-law suite complete with a full bath and its own exterior entrance--ideal for multi-generational living, guests, or a quiet work-from-home sanctuary powered by blazing-fast French Broad Fiber Optic internet.Outside, relax on the expansive wrap-around covered front porch and take in the mountain views and the soothing sounds of the babbling creek across the road. The fully fenced property is a nature lover's dream, regularly visited by local wildlife. For the hobbyist, you'll find fenced, raised garden beds and two separate storage sheds (one for gardening, one for lawn equipment)--both fully equipped with electrical power. Complete with a large single-car garage and endless storage, this turnkey home feels a world away yet stays close to Erwin, Mars Hill, and Asheville. It is only missing one thing: you. Schedule your showing today before this Tennessee dream is gone! Buyer and/or buyer's agent to verify all information, as some information is taken from public sources.
For sale
Price cut: $20K (9/14)
$619,900
100 Meadow Springs Ct, Flag Pond, TN 37657
3beds
3,538sqft
Single Family Residence, Residential
Built in 2001
2.5 Acres Lot
$586,700 Zestimate®
$175/sqft
$2/mo HOA
What's special
Mountain viewsExpansive porchesLarge single-car garageFenced raised garden bedsFully fenced propertyBeautiful oak hardwoodsFresh paint
- 35 days
- 340
- 16
Zillow last checked:
Listing updated:
Listed by:
Charles Oliver 828-768-1718,
Greater Impact Realty Erwin 423-358-0151
Source: TVRMLS,MLS#: 10000287
Facts & features
Interior
Bedrooms & bathrooms
- Bedrooms: 3
- Bathrooms: 4
- Full bathrooms: 3
- 1/2 bathrooms: 1
Heating
- Heat Pump
Cooling
- Central Air, Heat Pump
Appliances
- Included: Dishwasher, Electric Range, Microwave, Range, Refrigerator, Water Softener
- Laundry: Electric Dryer Hookup, Washer Hookup
Features
- Eat-in Kitchen, Granite Counters, Kitchen/Dining Combo, Marble Counters, Remodeled, Soaking Tub, Walk-In Closet(s)
- Flooring: Concrete, Hardwood, Luxury Vinyl, Marble, Tile
- Windows: Insulated Windows
- Basement: Block,Concrete,Finished,Full,Garage Door,Heated,Interior Entry,Plumbed,Walk-Out Access
- Has fireplace: No
Interior area
- Total structure area: 3,538
- Total interior livable area: 3,538 sqft
- Finished area below ground: 1,762
Property
Parking
- Total spaces: 1
- Parking features: Driveway, Attached, Garage Door Opener, Gravel, Parking Pad
- Attached garage spaces: 1
- Has uncovered spaces: Yes
Features
- Levels: One
- Stories: 1
- Patio & porch: Deck, Front Porch, Rear Porch, Wrap Around
- Exterior features: Garden, See Remarks
- Has spa: Yes
- Spa features: Bath
- Fencing: Full
- Has view: Yes
- View description: Mountain(s)
Lot
- Size: 2.5 Acres
- Dimensions: 2.5 ac
- Topography: Level, Sloped
Details
- Additional structures: Outbuilding, Shed(s)
- Parcel number: 065 03007 000
- Zoning: Residential
Construction
Type & style
- Home type: SingleFamily
- Architectural style: Ranch
- Property subtype: Single Family Residence, Residential
Materials
- Vinyl Siding, Wood Siding
- Foundation: Block
- Roof: Asphalt,Shingle
Condition
- Updated/Remodeled,Above Average
- New construction: No
- Year built: 2001
Utilities & green energy
- Sewer: Septic Tank
- Water: Well
- Utilities for property: Fiber Available, Electricity Connected, Phone Connected
Community & HOA
Community
- Security: Smoke Detector(s)
- Subdivision: Mountain Top Estates
HOA
- Has HOA: Yes
- Amenities included: Landscaping
- HOA fee: $2 monthly
Location
- Region: Flag Pond
Financial & listing details
- Price per square foot: $175/sqft
- Tax assessed value: $176,000
- Annual tax amount: $1,149
- Date on market: 9/1/2026
- Listing terms: Cash,Conventional,FHA,USDA Loan,VA Loan
- Electric utility on property: Yes
Estimated market value
$586,700
$557,000 - $616,000
$2,963/mo
Price history
| Date | Event | Price |
|---|---|---|
| 9/14/2026 | Price change | $619,900-3.1%$175/sqft |
Source: TVRMLS #10000287 Report a problem | ||
| 9/1/2026 | Listed for sale | $639,900+249.1%$181/sqft |
Source: TVRMLS #10000287 Report a problem | ||
| 8/6/2020 | Listing removed | -- |
Source: Auction.com Report a problem | ||
| 5/13/2020 | Listed for sale | -- |
Source: Auction.com Report a problem | ||
| 2/27/2020 | Sold | $183,300-23.3%$52/sqft |
Source: Public Record Report a problem | ||
| 2/19/2020 | Price change | $239,000+2.1%$68/sqft |
Source: CENTURY 21 Legacy #9904833 Report a problem | ||
| 2/4/2020 | Listed for sale | -- |
Source: Auction.com Report a problem | ||
| 10/5/2018 | Sold | $234,000+2.2%$66/sqft |
Source: Agent Provided Report a problem | ||
| 8/29/2018 | Pending sale | $229,000$65/sqft |
Source: HURD REALTY, LLC #411675 Report a problem | ||
| 8/25/2018 | Price change | $229,000-8%$65/sqft |
Source: HURD REALTY, LLC #411675 Report a problem | ||
| 7/5/2018 | Listed for sale | $249,000$70/sqft |
Source: Owner Report a problem | ||
Public tax history
| Year | Property taxes | Tax assessment |
|---|---|---|
| 2025 | $1,149 | $44,000 |
| 2024 | $1,149 | $44,000 |
| 2023 | $1,149 +11.1% | $44,000 |
| 2022 | $1,034 -12% | $44,000 +6.9% |
| 2021 | $1,175 | $41,175 |
| 2020 | $1,175 +6.3% | $41,175 |
| 2019 | $1,105 | $41,175 |
| 2018 | $1,105 +0% | $41,175 |
| 2017 | $1,105 +2.6% | $41,175 +2.6% |
| 2016 | $1,077 | $40,125 |
| 2015 | -- | $40,125 |
| 2014 | -- | $40,125 |
| 2013 | -- | $40,125 |
| 2012 | -- | $40,125 +2.2% |
| 2011 | -- | $39,250 |
| 2010 | -- | $39,250 |
| 2009 | -- | $39,250 |
| 2007 | -- | $39,250 +18.8% |
| 2006 | -- | $33,050 |
| 2005 | -- | $33,050 |
| 2004 | -- | $33,050 |
Find assessor info on the county website
Monthly payment
Est. payment
Payment breakdown
Explore the cost of this home by adjusting the details. Changes won't be saved.Climate risks
Neighborhood: 37657
Nearby schools
Schools provided by the listing agent
- Elementary: Temple Hill
- Middle: Unicoi Co
- High: Unicoi Co
Source: TVRMLS. This data may not be complete. We recommend contacting the local school district to confirm school assignments for this home.
- $22,200-- bd-- ba-- sqft100 Meadow Springs Ct, Flag Pond, TN 37657Off Market
- $361,0003 bd2 ba1.5k sqft1179 Left Higgins Cr Rd, Flag Pond, TN 37657Off Market
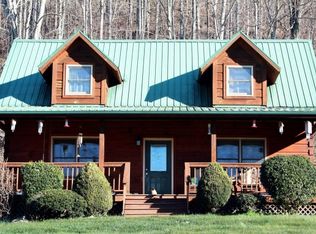
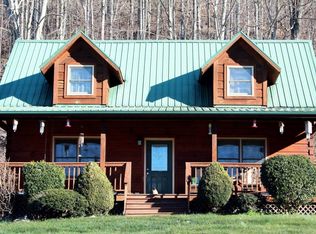
- $353,0003 bd2 ba1.5k sqft1179 Left Higgins Creek Rd, Flag Pond, TN 37657Off Market
- $186,200-- bd2 ba1.8k sqft1169 Left Higgins Cr Rd, Flag Pond, TN 37657Off Market
Similar homes
- $649,0004 bd4 ba3.5k sqft107 Deer Run Dr, Flag Pond, TN 37657For Sale
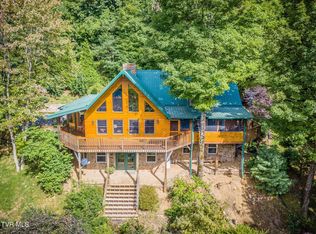 MLS ID #9992274, Andrea Pendleton. TVRMLS
 - $675,0003 bd4 ba3.5k sqft179 Sarvis Ln, Mars Hill, NC 28754For Sale

 MLS ID #4415228, Kelsey Denesha, EXP Realty LLC. Canopy MLS as distributed by MLS GRID
 - $430,0004 bd1 ba2.1k sqft4389 Old Asheville Hwy, Flag Pond, TN 37657For Sale
 MLS ID #9997215, Kelsey Bartley. TVRMLS
 - $600,0004 bd4 ba3k sqft107 Jason Ln, Jonesborough, TN 37659For Sale
 MLS ID #10000142, Mckenzie Singh. TVRMLS
 - $620,0003 bd3 ba1.8k sqft145 Lucas Ln, Mars Hill, NC 28754For SaleMLS ID #4394270, Hope Burk, Howard Hanna Beverly-Hanks Freestone Properties. Canopy MLS as distributed by MLS GRID
- $599,9004 bd4 ba3k sqft1435 Holly Creek Rd, Greeneville, TN 37745For Sale
 MLS ID #712801, Lindsey M Cutshaw, Southbound Real Estate. Lakeway Area AOR
 - $619,9003 bd3 ba2.7k sqft1365 Holly Creek Rd, Greeneville, TN 37745For SaleMLS ID #712316, Stephanie Posey, Country Living Realty. Lakeway Area AOR
- $650,0003 bd3 ba3.3k sqft26 Lancaster Ln, Weaverville, NC 28787For SaleMLS ID #4367882, Kelly Frady, Howard Hanna Beverly-Hanks Asheville-North. Canopy MLS as distributed by MLS GRID
- $444,0003 bd3 ba2.5k sqft38 Bee Tree Ln, Mars Hill, NC 28754For SaleMLS ID #4403271, Bobby Hicks, Hicks Real Estate Group LLP. Canopy MLS as distributed by MLS GRID
- $475,0003 bd3 ba2k sqft343 Chestnut Village Vlg #11 & 12, Mars Hill, NC 28754For SaleMLS ID #4366184, Todd Smith, Open Skies Realty, LLC. Canopy MLS as distributed by MLS GRID
