Beautifully maintained TRUE log cabin situated on 5 private acres in the mountains, conveniently located about 30 minutes from Asheville and Johnson City. This 4-bedroom, 4-bath log home offers stunning year-round mountain and sunset views, abundant wildlife, and incredible fall foliage, all best enjoyed from the spacious wraparound deck. Inside, the open-concept floor plan features a propane gas log fireplace as the focal point of the great room. The kitchen is designed for entertaining with custom cabinetry, a large leather granite island, and stainless steel appliances. A bright sunroom just off the main living area provides the perfect space for formal dining, relaxing or could even be additional sleeping space when hosting guests. The main level includes a bedroom or office, full bath with laundry, and the first primary suite with access to the wraparound deck and screened in porch. The main floor is handicap accessible with 36-inch interior doors. Upstairs features a large loft area for additional sleeping or hang out space and the large overside second primary suite. The lower level offers a large sitting area with a ventless propane-fueled stove heater, oversized bedroom, full bath, bonus room with a wet bar that can be used for a bedroom, office or any other possibility you may need. The basement also includes an unfinished storage area, and walk-out access to a covered patio. Right out from the basement door are steps leading down to a flat fire pit area with seating while still enjoying those Mountain Views and sunsets. The two driveways provide ample parking, including paved access to the front entrance and additional space for overflow or potential RV parking. Additional features include a whole-house water filtration system by Culligan. As well as a Ring Security System. There is also a propane BBQ grill on the side deck and a wood burning BBQ on the rear patio that conveys with this log home. Please note this property is a TRUE and complete log cabin from the outside in. All information taken from CRS/seller. Buyer/Buyers agent to verify all information.
For sale
Price cut: $26K (7/21)
$649,000
107 Deer Run Dr, Flag Pond, TN 37657
4beds
3,596sqft
:
Get pre-qualified$3,966/mo
Single Family Residence, Residential
Built in 2004
5 Acres Lot
$623,000 Zestimate®
$180/sqft
$29/mo HOA
What's special
True log cabinPropane gas log fireplaceIncredible fall foliageGreat roomOpen-concept floor planStainless steel appliancesSpacious wraparound deck
- 134 days |
- 1,125 |
- 82 |
Zillow last checked:
Listing updated:
Listed by:
Andrea Pendleton 423-440-0516,
The Addington Agency Bristol 423-845-5800
Source: TVRMLS,MLS#: 9992274
Facts & features
Interior
Bedrooms & bathrooms
- Bedrooms: 4
- Bathrooms: 4
- Full bathrooms: 4
Heating
- Fireplace(s), Heat Pump
Cooling
- Heat Pump
Appliances
- Included: Dishwasher, Dryer, Electric Range, Microwave, Refrigerator, Washer, Water Softener, See Remarks
- Laundry: Electric Dryer Hookup, Washer Hookup
Features
- Granite Counters, Kitchen Island, Kitchen/Dining Combo, Laminate Counters, Open Floorplan, Wet Bar
- Flooring: Carpet, Ceramic Tile, Hardwood
- Windows: Double Pane Windows
- Basement: Partially Finished,Walk-Out Access
- Number of fireplaces: 1
- Fireplace features: Basement, Gas Log, Living Room, Wood Burning Stove
Interior area
- Total structure area: 4,032
- Total interior livable area: 3,596 sqft
- Finished area below ground: 1,100
Property
Parking
- Total spaces: 1
- Parking features: Asphalt, Carport, Gravel
- Carport spaces: 1
Features
- Stories: 3
- Patio & porch: Covered, Deck, Front Patio, Porch, Screened, Side Porch, Wrap Around, See Remarks
- Exterior features: See Remarks, Balcony
- Has view: Yes
- View description: Mountain(s)
Lot
- Size: 5 Acres
- Topography: Sloped, Steep Slope, Wooded, See Remarks
Details
- Additional structures: Shed(s)
- Parcel number: 065 030.19
- Zoning: Residential
Construction
Type & style
- Home type: SingleFamily
- Architectural style: Cabin
- Property subtype: Single Family Residence, Residential
Materials
- Log, Wood Siding
- Foundation: Block
- Roof: Metal
Condition
- Above Average,Average
- New construction: No
- Year built: 2004
Utilities & green energy
- Sewer: Septic Tank
- Water: Well
- Utilities for property: Electricity Connected, Propane, Water Connected
Community & HOA
Community
- Security: Security System Owned, Smoke Detector(s)
- Subdivision: Mountain Top Estates
HOA
- Has HOA: Yes
- HOA fee: $350 annually
Location
- Region: Flag Pond
Financial & listing details
- Price per square foot: $180/sqft
- Tax assessed value: $262,800
- Annual tax amount: $1,715
- Date on market: 3/12/2026
- Listing terms: Cash,Conventional,FHA,VA Loan
- Electric utility on property: Yes
Estimated market value
$623,000
$592,000 - $654,000
$3,245/mo
Price history
| Date | Event | Price |
|---|---|---|
| 7/21/2026 | Price change | $649,000-3.9%$180/sqft |
Source: TVRMLS #9992274 Report a problem | ||
| 7/4/2026 | Price change | $675,000-3.6%$188/sqft |
Source: TVRMLS #9992274 Report a problem | ||
| 3/12/2026 | Listed for sale | $699,900+57.3%$195/sqft |
Source: TVRMLS #9992274 Report a problem | ||
| 11/18/2020 | Sold | $445,000$124/sqft |
Source: TVRMLS #9914256 Report a problem | ||
Public tax history
| Year | Property taxes | Tax assessment |
|---|---|---|
| 2025 | $1,715 | $65,700 |
| 2024 | $1,715 | $65,700 |
| 2023 | $1,715 +11.1% | $65,700 |
| 2022 | $1,544 -10.3% | $65,700 +8.9% |
| 2021 | $1,722 | $60,350 |
| 2020 | $1,722 +6.3% | $60,350 |
| 2019 | $1,620 | $60,350 |
| 2018 | $1,620 0% | $60,350 |
| 2017 | $1,620 -2% | $60,350 -2% |
| 2016 | $1,653 | $61,575 |
| 2015 | $1,653 | $61,575 |
| 2014 | $1,653 +0.1% | $61,575 |
| 2013 | $1,650 +1.2% | $61,575 +1.2% |
| 2012 | $1,631 +8.3% | $60,850 +3.2% |
| 2011 | $1,505 +13.2% | $58,950 |
| 2010 | $1,329 | $58,950 |
| 2007 | -- | $58,950 +23.4% |
| 2006 | -- | $47,775 |
Find assessor info on the county website
Monthly payment
Est. payment
Payment breakdown
Explore the cost of this home by adjusting the details. Changes won't be saved.Climate risks
Neighborhood: 37657
Getting around
6 / 100
Car-DependentNearby schools
GreatSchools rating
- 5/10Temple Hill Elementary SchoolGrades: PK-5Distance: 6.4 mi
- 7/10Unicoi County Middle SchoolGrades: 6-8Distance: 11.7 mi
- 6/10Unicoi County High SchoolGrades: 9-12Distance: 11.6 mi
Schools provided by the listing agent
- Elementary: Temple Hill
- Middle: Unicoi Co
- High: Unicoi Co
Source: TVRMLS. This data may not be complete. We recommend contacting the local school district to confirm school assignments for this home.
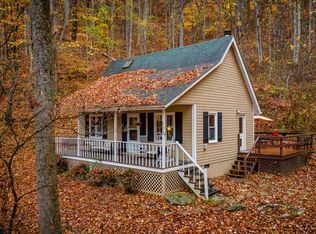
- $285,0002 bd1 ba840 sqft120 Crain Rd, Flag Pond, TN 37657Sold
- $154,800-- bd1 ba1.2k sqft101 Briggs Ln, Flag Pond, TN 37657Off Market
- $2,300-- bd-- ba510 sqft101 Briggs Ln, Flag pond, TN 37657Off Market
- $3,900-- bd-- ba-- sqft101 Briggs Ln, Flag Pond, TN 37657Off Market
- $164,500-- bd2 ba1.5k sqft4411 Old Asheville Hwy, Flag Pond, TN 37657Off Market
- $9,000-- bd-- ba-- sqft4411 Old Asheville Hwy, Flag pond, TN 37657Off Market
- $278,600-- bd0 ba1.5k sqft1305 Rice Creek Rd, Flag Pond, TN 37657Off Market
- $151,500-- bd2 ba1.6k sqft100 Briggs Ln, Flag Pond, TN 37657Off Market
A local agent can set up tours, give advice and negotiate with sellers.
A local lender can help you make sure your offer is ready when you are.
Similar homes
- $450,0004 bd1 ba2.1k sqft4389 Old Asheville Hwy, Flag Pond, TN 37657For Sale
 MLS ID #9997215, Kelsey Bartley. TVRMLS
 - $878,0007 bd5 ba3.2k sqft150 Rice Rd, Flag Pond, TN 37657For Sale
 MLS ID #9993952, Victoria Nelson. TVRMLS
 - $650,0004 bd4 ba3k sqft1435 Holly Creek Rd, Greeneville, TN 37745For Sale
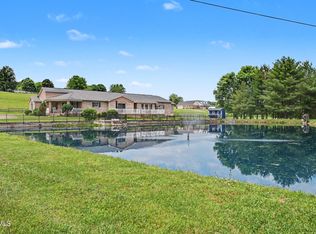 MLS ID #9997176, Lindsey Cutshaw. TVRMLS
 - $750,0004 bd4 ba2.1k sqft156 Cottage Ln #13, Mars Hill, NC 28754For Sale
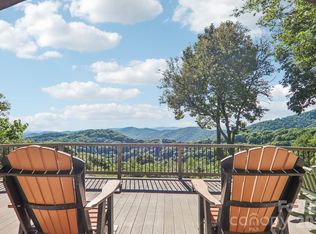
 MLS ID #4406570, Carrie Lee Hoffman, RE/MAX Executive. Canopy MLS as distributed by MLS GRID
 - $700,0003 bd2 ba2.3k sqft147 Britton Ln, Limestone, TN 37681For SaleMLS ID #9996997, Katy Bennett. TVRMLS
- $725,0003 bd2 ba1.8k sqft777 Bailey Ln, Erwin, TN 37650For SaleMLS ID #9996019, Michael Baker. TVRMLS
- $647,0003 bd3 ba1.8k sqft145 Lucas Ln, Mars Hill, NC 28754For SaleMLS ID #4394270, Hope Burk, Howard Hanna Beverly-Hanks Freestone Properties. Canopy MLS as distributed by MLS GRID
- $675,9504 bd3 ba2.1k sqft940 Opie Arnold Rd, Limestone, TN 37681For SaleMLS ID #9996496, Tammy Coleman. TVRMLS
- $450,0004 bd2 ba2.3k sqft115 Freeman Silvers Rd, Erwin, TN 37650For Sale
 MLS ID #711502, Jamey Southerland, Keller Williams Properties. Lakeway Area AOR
 - $499,0003 bd3 ba2.3k sqft680 Mayberry Rd, Jonesborough, TN 37659For SaleMLS ID #9998499, Michael Moncier. TVRMLS
- $599,0005 bd3 ba4.2k sqft8845 107th Cutoff, Greeneville, TN 37743For SaleMLS ID #9985615, Edward Dembowczyk. TVRMLS
- $729,9003 bd4 ba2.7k sqft215 Goldenleaf Rd, Mars Hill, NC 28754For SaleMLS ID #4356364, Connie Carver, Wolf Mountain Realty, Inc.. Canopy MLS as distributed by MLS GRID
- $575,0004 bd3 ba2.4k sqft160 Conklin Rd, Jonesborough, TN 37659For SaleMLS ID #9997052, Brad Workman. TVRMLS
- $729,9004 bd3 ba3.4k sqft773 Waterstone Cir, Greeneville, TN 37745For Sale
 MLS ID #1344431, Rebecca Rideout, Property Advisors. East Tennessee Realtors
 - $814,9994 bd3 ba3.3k sqft8477 E Andrew Johnson Hwy, Chuckey, TN 37641For SaleMLS ID #9998096, Brandy Birdwell. TVRMLS
- $899,9004 bd4 ba3.7k sqft1600 Red Hill Rd, Greeneville, TN 37743For SaleMLS ID #9997743, Wendy Warner. TVRMLS
- $775,0003 bd3 ba3.7k sqft210 Telford Rd, Telford, TN 37690For SaleMLS ID #9996944, Lynnea Bowman. TVRMLS
- $725,0004 bd3 ba4k sqft370 Splatter Creek Rd, Limestone, TN 37681For SaleMLS ID #9995740, Shad Freck. TVRMLS
- $725,0003 bd3 ba2.4k sqft32 Zebulon Ln, Mars Hill, NC 28754For SaleMLS ID #4336470, Chloe Lunsford, Howard Hanna Beverly-Hanks Freestone Properties. Canopy MLS as distributed by MLS GRID
- $599,0003 bd2 ba2k sqft140 B L Moore Ln, Jonesborough, TN 37659For SaleMLS ID #9994745, Jim Griffin. TVRMLS
