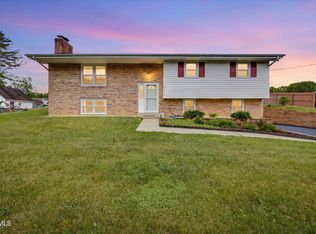
Nestled in a wonderful, established neighborhood, this charming 3-bedroom, 2.5-bath home offers incredible space, character, and flexibility at an exceptional value.
The main level features a spacious living room, dining room, kitchen, full bathroom and three bedrooms, including a primary suite with a private half bath, plus a bright sunroom and a screened porch--perfect for enjoying your morning coffee or relaxing in the evenings.
Downstairs, you'll find even more living space with both a recreation room and a separate family room, giving you the flexibility to create a home office, playroom, workout space, or even a potential fourth bedroom. A full bathroom and laundry area complete the lower level.
Step outside to enjoy the large back deck, offering plenty of room for grilling, entertaining, or simply enjoying the peaceful surroundings. The property also features a detached garage with additional storage space above, providing ample room for vehicles, hobbies, tools, or seasonal storage.
With more square footage and functional living space than many homes in this price range, this property is full of possibilities. Throughout the home you'll discover beautiful, artistic painted details that add warmth and personality, making it truly one of a kind.
If you're looking for a home with room to grow, timeless character, and endless potential, 417 Mount Area Drive is ready to welcome its next owner!
All information herein is deemed reliable but subject to buyer/buyer agent's verification.
Pending
Price cut: $10.1K (9/9)
$319,900
417 Mount Area Dr, Bristol, TN 37620
3beds
2,945sqft
Single Family Residence, Residential
Built in 1972
0.35 Acres Lot
$310,100 Zestimate®
$109/sqft
$-- HOA
What's special
Recreation roomLaundry areaPeaceful surroundingsScreened porchBeautiful artistic painted detailsSeparate family roomLarge back deck
- 68 days
- 106
- 6
Likely to sell faster than
Zillow last checked:
Listing updated:
Listed by:
Emily Stephenson 423-676-8708,
Lumera Realty 423-276-3084
Source: TVRMLS,MLS#: 9999161
Facts & features
Interior
Bedrooms & bathrooms
- Bedrooms: 3
- Bathrooms: 3
- Full bathrooms: 2
- 1/2 bathrooms: 1
Heating
- Heat Pump, Propane
Cooling
- Heat Pump
Interior area
- Total structure area: 2,945
- Total interior livable area: 2,945 sqft
- Finished area below ground: 1,028
Property
Features
- Levels: Split Level
Lot
- Size: 0.35 Acres
- Dimensions: 100 x 150
- Topography: Sloped
Details
- Parcel number: 036f G 014.00
- Zoning: R 1
Construction
Type & style
- Home type: SingleFamily
- Property subtype: Single Family Residence, Residential
Materials
- Brick, Vinyl Siding
- Roof: Metal
Condition
- Above Average
- New construction: No
- Year built: 1972
Utilities & green energy
- Water: Public
Community & HOA
Community
- Subdivision: Mount Area Estates
HOA
- Has HOA: No
Location
- Region: Bristol
Financial & listing details
- Price per square foot: $109/sqft
- Tax assessed value: $361,900
- Annual tax amount: $1,459
- Date on market: 8/6/2026
- Listing terms: Cash,Conventional,VA Loan
Estimated market value
$310,100
$295,000 - $326,000
$2,142/mo
Price history
| Date | Event | Price |
|---|---|---|
| 9/10/2026 | Pending sale | $319,900$109/sqft |
Source: TVRMLS #9999161 Report a problem | ||
| 9/9/2026 | Price change | $319,900-3.1%$109/sqft |
Source: TVRMLS #9999161 Report a problem | ||
| 8/6/2026 | Listed for sale | $330,000+132.4%$112/sqft |
Source: TVRMLS #9999161 Report a problem | ||
| 5/1/2013 | Sold | $142,000-8.4%$48/sqft |
Source: TVRMLS #323178 Report a problem | ||
| 1/17/2013 | Listed for sale | $155,000+79.8%$53/sqft |
Source: Coldwell Banker Security Real Estate #323178 Report a problem | ||
| 4/17/1996 | Sold | $86,200$29/sqft |
Source: Public Record Report a problem | ||
Public tax history
| Year | Property taxes | Tax assessment |
|---|---|---|
| 2025 | $1,459 +43% | $90,475 +121.3% |
| 2024 | $1,020 +3.7% | $40,875 |
| 2023 | $984 | $40,875 |
| 2022 | $984 | $40,875 |
| 2021 | -- | $40,875 +5.7% |
| 2020 | $994 | $38,675 |
| 2019 | $994 +0.8% | $38,675 |
| 2018 | $986 +0% | $38,675 |
| 2017 | $986 | $38,675 +1.8% |
| 2016 | $986 +12% | $38,000 -0.5% |
| 2014 | $881 | $38,193 |
| 2013 | $881 -0.5% | $38,193 +0.5% |
| 2012 | $885 +7% | $37,992 -2.1% |
| 2011 | $827 | $38,815 |
| 2010 | $827 | $38,815 |
| 2009 | $827 | $38,815 |
| 2008 | -- | $38,815 +19.7% |
| 2007 | $820 | $32,424 |
| 2006 | $820 | $32,424 |
| 2005 | $820 -4% | $32,424 +1.3% |
| 2004 | $854 +19.1% | $31,998 +4.8% |
| 2002 | $717 | $30,518 +9.2% |
| 2001 | -- | $27,939 -72% |
| 2000 | -- | $99,852 |
Find assessor info on the county website
Monthly payment
Est. payment
Payment breakdown
Explore the cost of this home by adjusting the details. Changes won't be saved.Climate risks
Neighborhood: Walnut Hill
Nearby schools
Schools provided by the listing agent
- Elementary: Holston
- Middle: Sullivan Central Middle
- High: West Ridge
Source: TVRMLS. This data may not be complete. We recommend contacting the local school district to confirm school assignments for this home.

Similar homes
- $385,0004 bd2 ba2.1k sqft227 Highfield Rd, Bristol, TN 37620For Sale
 MLS ID #10000557, Garth Blackburn. TVRMLS
 - $376,5003 bd3 ba2.5k sqft101 Meadowcrest Dr, Bristol, TN 37620For Sale
 MLS ID #10000285, Jason Meyers. TVRMLS
 - $399,0003 bd3 ba2.2k sqft119 Dover Ln, Bristol, TN 37620For Sale
 MLS ID #10000741, Kari Greenleaf. TVRMLS
 - $277,0003 bd3 ba1.5k sqft464 Springfield Dr, Bristol, TN 37620For Sale
 MLS ID #10000469, Charlotte Carter. TVRMLS
