OPEN HOUSE SAT 7/25 10am-12pm - come visit this home and the neighborhood during the community yard sale! See if this is the right yard for you!
Sellers are offering $10K towards Buyer's closing costs and expenses and one year home warranty! Don't wait! Classic and Timeless describes this stunning Cape Cod-style home that perfectly blends character with modern updates. Nothing cookie cutter here! Offering 4 bedrooms, 3.5 bathrooms, and spacious living areas, this home is designed for both comfortable everyday living and effortless entertaining.
The main level features a large primary suite complete with a cozy fireplace and ensuite bath. A spacious dining room opens to the patio and deck, creating the perfect indoor-outdoor flow for hosting family and friends. The impressive 14' x 22' great room features a gas fireplace and an updated half bath nearby. The perfect spot for movie nights!
The custom kitchen featuring granite countertops, tile backsplash, stainless steel appliances and beverage fridge, makes this the hub of the home! Plenty of space to gather those you love and enjoy time together! Also on the main level, you will find a generous sized laundry/butler's pantry with abudant cabinet space!
Upstairs, you'll find three spacious bedrooms and two updated full bathrooms, providing plenty of room for family and guests.
The finished lower level offers the ultimate gathering space with a large family/game room and a built-in bar--ideal for entertaining, game nights, or relaxing. Great flex space for anyone needing an office, workout or playroom! Step outdoors to your patio and enjoy the peacefulness of your backyard!
With outstanding curb appeal, thoughtful updates, and versatile living spaces throughout, this move-in-ready home in highly desired Forest Hills is one you won't want to miss!
Washer & Dryer, beverage refrigerator, all kitchen appliances and bar stools at kitchen island all convey. Sellers are offering one year home warranty through First American Home Warranty.
For sale
Price cut: $11K (7/12)
$439,000
205 Sparkling Brook Dr, Bristol, TN 37620
4beds
3,546sqft
:
Get pre-qualified$2,712/mo
Single Family Residence, Residential
Built in 1968
0.66 Acres Lot
$423,600 Zestimate®
$124/sqft
$-- HOA
What's special
Patio and deckStainless steel appliancesOutstanding curb appealCustom kitchenTile backsplashBeverage fridgeSpacious dining room
- 22 days |
- 4,389 |
- 320 |
Likely to sell faster than
Zillow last checked:
Listing updated:
Listed by:
Danielle Parker 423-612-7478,
Holston Realty, Inc. 423-793-8109
Source: TVRMLS,MLS#: 9997635
Facts & features
Interior
Bedrooms & bathrooms
- Bedrooms: 4
- Bathrooms: 4
- Full bathrooms: 3
- 1/2 bathrooms: 1
Primary bedroom
- Level: First
Heating
- Fireplace(s), Heat Pump, Natural Gas
Cooling
- Heat Pump
Appliances
- Included: Cooktop, Dishwasher, Dryer, Microwave, Refrigerator, Washer, Wine Refrigerator
Features
- Master Downstairs, Granite Counters, Kitchen Island, Pantry, Remodeled, Wet Bar
- Flooring: Ceramic Tile, Hardwood, Luxury Vinyl
- Doors: French Doors
- Basement: Finished,Full,Heated,Interior Entry,Sump Pump
- Number of fireplaces: 3
- Fireplace features: Master Bedroom, Basement, Den, Gas Log, Recreation Room
Interior area
- Total structure area: 3,546
- Total interior livable area: 3,546 sqft
- Finished area below ground: 1,014
Property
Parking
- Total spaces: 2
- Parking features: Driveway, Attached, Garage Door Opener
- Attached garage spaces: 2
- Has uncovered spaces: Yes
Features
- Levels: Three Or More
- Stories: 2
- Patio & porch: Back, Deck, Patio, Rear Patio
Lot
- Size: 0.66 Acres
- Dimensions: 117 x 247.53 IRR
- Topography: Level, Part Wooded
Details
- Parcel number: 021d A 029.00
- Zoning: R 1A
- Other equipment: Dehumidifier
Construction
Type & style
- Home type: SingleFamily
- Architectural style: Cape Cod
- Property subtype: Single Family Residence, Residential
Materials
- Brick, Masonite
- Foundation: Block
- Roof: Shingle
Condition
- Updated/Remodeled,Above Average
- New construction: No
- Year built: 1968
Details
- Warranty included: Yes
Utilities & green energy
- Sewer: Public Sewer
- Water: Public
- Utilities for property: Natural Gas Connected, Sewer Connected, Water Connected
Community & HOA
Community
- Subdivision: Forest Hills
HOA
- Has HOA: No
Location
- Region: Bristol
Financial & listing details
- Price per square foot: $124/sqft
- Tax assessed value: $475,200
- Annual tax amount: $4,108
- Date on market: 7/2/2026
- Listing terms: Cash,Conventional
Estimated market value
$423,600
$402,000 - $445,000
$3,122/mo
Price history
| Date | Event | Price |
|---|---|---|
| 7/12/2026 | Price change | $439,000-2.4%$124/sqft |
Source: TVRMLS #9997635 Report a problem | ||
| 7/2/2026 | Listed for sale | $450,000+66.1%$127/sqft |
Source: TVRMLS #9997635 Report a problem | ||
| 5/23/2019 | Sold | $271,000-2.2%$76/sqft |
Source: TVRMLS #418355 Report a problem | ||
| 4/26/2019 | Pending sale | $277,000$78/sqft |
Source: REMAX CHECKMATE, INC. REALTORS #418355 Report a problem | ||
| 4/16/2019 | Price change | $277,000-0.7%$78/sqft |
Source: REMAX CHECKMATE, INC. REALTORS #418355 Report a problem | ||
| 3/25/2019 | Price change | $279,000-2.6%$79/sqft |
Source: REMAX CHECKMATE, INC. REALTORS #418355 Report a problem | ||
| 3/19/2019 | Price change | $286,500-0.9%$81/sqft |
Source: REMAX CHECKMATE, INC. REALTORS #418355 Report a problem | ||
| 3/6/2019 | Listed for sale | $289,000+31.4%$82/sqft |
Source: REMAX CHECKMATE, INC. REALTORS #418355 Report a problem | ||
| 9/27/2004 | Sold | $220,000+33.3%$62/sqft |
Source: Public Record Report a problem | ||
| 8/5/2002 | Sold | $165,000$47/sqft |
Source: Public Record Report a problem | ||
Public tax history
| Year | Property taxes | Tax assessment |
|---|---|---|
| 2025 | $4,108 +31.7% | $118,800 +80.8% |
| 2024 | $3,119 +8.1% | $65,725 |
| 2023 | $2,887 | $65,725 |
| 2022 | $2,887 | $65,725 |
| 2021 | -- | $65,725 +9.1% |
| 2020 | $2,851 +84.1% | $60,250 |
| 2019 | $1,548 -45.4% | $60,250 |
| 2018 | $2,839 +0% | $60,250 |
| 2017 | $2,838 | $60,250 +0.5% |
| 2016 | $2,838 +4% | $59,925 +0% |
| 2014 | $2,730 | $59,923 |
| 2013 | $2,730 +0.8% | $59,923 |
| 2012 | $2,709 +4.6% | $59,923 0% |
| 2011 | $2,590 | $59,941 |
| 2010 | $2,590 | $59,941 |
| 2009 | $2,590 | $59,941 |
| 2008 | -- | $59,941 +6% |
| 2007 | $2,799 +2.5% | $56,545 |
| 2006 | $2,731 | $56,545 |
| 2005 | $2,731 -3.8% | $56,545 |
| 2004 | $2,839 +77.3% | $56,545 +66% |
| 2002 | $1,601 | $34,063 +0.3% |
| 2001 | -- | $33,966 -69.6% |
| 2000 | -- | $111,574 |
Find assessor info on the county website
Monthly payment
Est. payment
Payment breakdown
Explore the cost of this home by adjusting the details. Changes won't be saved.Climate risks
Neighborhood: 37620
Nearby schools
GreatSchools rating
- 9/10Holston View Elementary SchoolGrades: PK-5Distance: 0.5 mi
- 5/10Bristol Tennessee Middle SchoolGrades: 6-8Distance: 1.9 mi
- 7/10Tennessee High SchoolGrades: 9-12Distance: 2.1 mi
Schools provided by the listing agent
- Elementary: Holston View
- Middle: Tennessee Middle
- High: Tennessee
Source: TVRMLS. This data may not be complete. We recommend contacting the local school district to confirm school assignments for this home.
- $356,8005 bd2 ba3k sqft209 Sparkling Brook Dr, Bristol, TN 37620Off Market
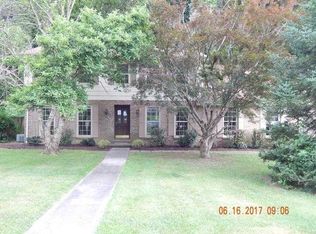
- $410,300-- bd3 ba2k sqft101 Forest Hills Dr, Bristol, TN 37620Off Market
- $281,800-- bd3 ba1.2k sqft105 Forest Hills Dr, Bristol, TN 37620Off Market
- $234,700-- bd2 ba1.2k sqft101 Robin Rd, Bristol, TN 37620Off Market
- $385,0003 bd2 ba1.8k sqft208 Sparkling Brook Dr, Bristol, TN 37620Sold
- $244,8003 bd2 ba2.4k sqft408 Mockingbird Rd, Bristol, TN 37620Off Market
- $342,000-- bd2 ba2.1k sqft212 Sparkling Brook Dr, Bristol, TN 37620Off Market
- $346,6003 bd2 ba3k sqft105 Robin Rd, Bristol, TN 37620Off Market
A local agent can set up tours, give advice and negotiate with sellers.
A local lender can help you make sure your offer is ready when you are.
Similar homes
- $439,9004 bd3 ba2.2k sqft200 Tiffany Rd, Bristol, TN 37620For Sale
 MLS ID #9997966, Cody Davenport. TVRMLS
 - $475,0004 bd3 ba2.8k sqft253 Indian Trl, Bristol, TN 37620For Sale
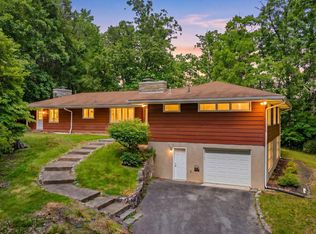 MLS ID #9996986, Gail Oliver. TVRMLS
 - $500,0005 bd3 ba4k sqft305 Overbrook Dr, Bristol, TN 37620For Sale
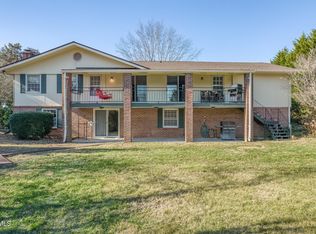 MLS ID #9990956, Alexandria Rose. TVRMLS
 - $464,9004 bd2 ba2.2k sqft1461 Holston Dr, Bristol, TN 37620For Sale
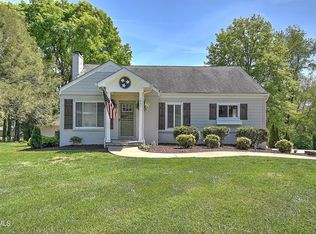 MLS ID #9994321, Brie Kite. TVRMLS
 - $443,0004 bd3 ba2.8k sqft132 Douglas Ln, Bristol, TN 37620For SaleMLS ID #9996678, Emily Danner. TVRMLS
- $433,0003 bd3 ba2.2k sqft105 Dale Pl, Bristol, TN 37620For SaleMLS ID #9994946, Melissa Hall. TVRMLS
- $450,0003 bd2 ba2.4k sqft341 Clark Rd, Bristol, TN 37620For SaleMLS ID #9997875, Joseph Dishman. TVRMLS
- $449,9953 bd3 ba2.8k sqft545 Green Hill Rd, Bristol, VA 24201For SaleMLS ID #9997801, Justin Branson. TVRMLS
- $450,0004 bd3 ba2.8k sqft431 Brentwood Pvt Dr, Bristol, TN 37620For SaleMLS ID #9993563, Stephanie Booher. TVRMLS
- $525,0003 bd2 ba2.6k sqft311 Harvest Rd, Bristol, VA 24201For SaleMLS ID #9998525, Dan Bickley. TVRMLS
- $374,9004 bd3 ba1.7k sqft141 E Central, Bristol, TN 37620For SaleMLS ID #9997937, Jim Griffin. TVRMLS
- $539,0005 bd2 ba2.6k sqft845 Highway 44, Bristol, TN 37620For SaleMLS ID #9991119, Scott Henninger. TVRMLS
- $374,9955 bd4 ba5k sqft1258 Highway 126, Bristol, TN 37620For SaleMLS ID #9996131, Hayden Blake. TVRMLS
- $599,9004 bd3 ba4.1k sqft1200 7th Ave, Bristol, TN 37620For SaleMLS ID #9998035, Marshall Palmer. TVRMLS
- $340,0004 bd2 ba2.4k sqft1000 Garden Ln, Bristol, VA 24201For SaleMLS ID #9998296, Jeff Rountree. TVRMLS
- $424,9003 bd2 ba2.7k sqft5394 Dishner Valley Rd, Bristol, VA 24202For Sale
 MLS ID #110883, Eric Baker, Greater Impact Realty Kingsport. SWVAR
 - $350,0005 bd3 ba1.9k sqft1326 Valley Dr, Bristol, TN 37620For SaleMLS ID #9993013, Thomas Kellner. TVRMLS
- $499,0005 bd3 ba3.3k sqft12392 Braemar St, Bristol, VA 24202For SaleMLS ID #9997477, Hannah Bibee. TVRMLS
- $350,0004 bd3 ba2.3k sqft459 McArthur Cir, Bristol, VA 24201For SaleMLS ID #9997517, Donna Mumpower. TVRMLS
- $475,0004 bd3 ba2.2k sqft23395 Larwood Ln, Bristol, VA 24202For SaleMLS ID #9993619, Jenny Brown. TVRMLS
