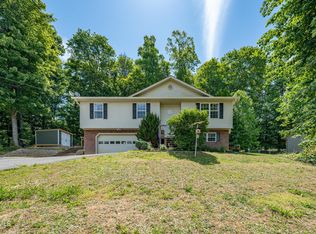
Welcome to 153 Royal Oaks Drive in Jonesborough, TN - Tennessee's oldest town. This 4 bedroom, 3 full bath home offers a functional layout with plenty of space to spread out. The main level provides comfortable everyday living, while the additional living area downstairs offers flexibility for a den, media room, playroom, home office, or guest space. Bring your own style and creative ideas to make this house feel like your home. Conveniently located near schools, shopping, dining, and downtown Jonesborough, this home combines space with an accessible location. Sellers are offering $5,000 toward the buyer's closing costs, providing added value for buyers. Schedule your showing today. Information taken from courthouse records. Buyers and buyers agents to verify all information within.
Pending
$435,000
153 Royal Oaks Dr, Jonesborough, TN 37659
4beds
2,410sqft
:
Get pre-qualified$2,669/mo
Single Family Residence, Residential
Built in 2003
0.44 Acres Lot
$428,800 Zestimate®
$180/sqft
$-- HOA
What's special
- 39 days |
- 400 |
- 26 |
Likely to sell faster than
Zillow last checked:
Listing updated:
Listed by:
Becky Mardis 423-557-2024,
Debby Gibson Real Estate 423-833-7492
Source: TVRMLS,MLS#: 9997646
Facts & features
Interior
Bedrooms & bathrooms
- Bedrooms: 4
- Bathrooms: 3
- Full bathrooms: 3
Heating
- Fireplace(s), Heat Pump
Cooling
- Heat Pump
Appliances
- Included: Dishwasher, Disposal, Electric Range, Microwave, Refrigerator
- Laundry: Electric Dryer Hookup, Washer Hookup
Features
- Eat-in Kitchen, Entrance Foyer, Soaking Tub, Laminate Counters, Open Floorplan, Walk-In Closet(s)
- Flooring: Carpet, Ceramic Tile, Hardwood
- Windows: Insulated Windows
- Basement: Finished,Heated,Interior Entry,Walk-Out Access
- Number of fireplaces: 1
- Fireplace features: Den
Interior area
- Total structure area: 2,410
- Total interior livable area: 2,410 sqft
- Finished area below ground: 832
Property
Parking
- Parking features: Driveway, Asphalt, Attached, Garage Door Opener
- Has attached garage: Yes
- Has uncovered spaces: Yes
Features
- Levels: Two,Split Level
- Stories: 2
- Patio & porch: Back, Deck
- Fencing: Back Yard,Privacy
Lot
- Size: 0.44 Acres
- Dimensions: 100.52 x 183.95irr
- Topography: Level
Details
- Additional structures: Outbuilding, Shed(s)
- Parcel number: 052f E 036.00
- Zoning: R
Construction
Type & style
- Home type: SingleFamily
- Property subtype: Single Family Residence, Residential
Materials
- Brick, Vinyl Siding
- Roof: Shingle
Condition
- Average
- New construction: No
- Year built: 2003
Utilities & green energy
- Sewer: Public Sewer
- Water: Public
- Utilities for property: Electricity Connected, Sewer Connected, Water Connected, Cable Connected
Community & HOA
Community
- Security: Smoke Detector(s)
- Subdivision: Royal Pines Estates
HOA
- Has HOA: No
- Amenities included: Landscaping
Location
- Region: Jonesborough
Financial & listing details
- Price per square foot: $180/sqft
- Tax assessed value: $291,300
- Annual tax amount: $2,148
- Date on market: 7/2/2026
- Listing terms: Cash,Conventional,FHA,VA Loan
- Electric utility on property: Yes
Estimated market value
$428,800
$407,000 - $450,000
$2,465/mo
Price history
| Date | Event | Price |
|---|---|---|
| 8/2/2026 | Pending sale | $435,000$180/sqft |
Source: TVRMLS #9997646 Report a problem | ||
| 7/2/2026 | Listed for sale | $435,000-2.2%$180/sqft |
Source: TVRMLS #9997646 Report a problem | ||
| 10/21/2024 | Sold | $445,000-1.1%$185/sqft |
Source: TVRMLS #9969887 Report a problem | ||
| 9/17/2024 | Pending sale | $449,900$187/sqft |
Source: TVRMLS #9969887 Report a problem | ||
| 8/14/2024 | Listed for sale | $449,900+199.9%$187/sqft |
Source: TVRMLS #9969887 Report a problem | ||
| 8/31/2012 | Sold | $150,000-3.1%$62/sqft |
Source: TVRMLS #320943 Report a problem | ||
| 6/30/2012 | Price change | $154,800-5%$64/sqft |
Source: foreclosure.com Report a problem | ||
| 5/31/2012 | Listed for sale | $162,925-7.4%$68/sqft |
Source: foreclosure.com Report a problem | ||
| 10/24/2008 | Sold | $176,000+17.3%$73/sqft |
Source: Public Record Report a problem | ||
| 6/13/2003 | Sold | $150,000$62/sqft |
Source: Public Record Report a problem | ||
Public tax history
| Year | Property taxes | Tax assessment |
|---|---|---|
| 2025 | $2,148 +10.2% | $72,825 |
| 2024 | $1,949 +20.2% | $72,825 +61.7% |
| 2023 | $1,621 +7.5% | $45,025 |
| 2022 | $1,508 | $45,025 |
| 2021 | $1,508 | $45,025 |
| 2020 | $1,508 +55.8% | $45,025 |
| 2019 | $968 | $45,025 +7.7% |
| 2018 | -- | $41,800 |
| 2017 | $1,543 | $41,800 |
| 2016 | $1,543 +12.2% | $41,800 |
| 2015 | $1,375 | $41,800 |
| 2014 | $1,375 | $41,800 |
| 2013 | -- | $41,800 -7.9% |
| 2011 | $1,450 +3.2% | $45,400 |
| 2010 | $1,405 | $45,400 |
| 2009 | $1,405 | $45,400 |
| 2008 | -- | $45,400 +18.2% |
| 2007 | $1,494 +9.9% | $38,400 |
| 2006 | $1,359 +3.8% | $38,400 |
| 2005 | $1,309 | $38,400 |
| 2004 | $1,309 +2.2% | $38,400 +10.3% |
| 2003 | $1,281 | $34,800 +474.3% |
| 2001 | -- | $6,060 |
Find assessor info on the county website
Monthly payment
Est. payment
Payment breakdown
Explore the cost of this home by adjusting the details. Changes won't be saved.Climate risks
Neighborhood: 37659
Nearby schools
GreatSchools rating
- 4/10Jonesborough Elementary SchoolGrades: PK-8Distance: 1.4 mi
- 2/10Washington County Adult High SchoolGrades: 9-12Distance: 3.3 mi
- 5/10David Crockett High SchoolGrades: 9-12Distance: 4.5 mi
Schools provided by the listing agent
- Elementary: Jonesborough
- Middle: Jonesborough
- High: David Crockett
Source: TVRMLS. This data may not be complete. We recommend contacting the local school district to confirm school assignments for this home.
- $388,200-- bd2 ba1.6k sqft137 Royal Oaks Dr, Jonesborough, TN 37659Off Market
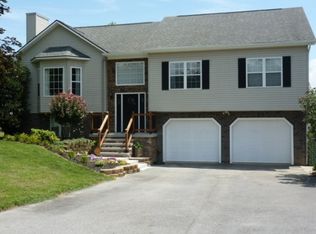
- $411,7004 bd3 ba2.7k sqft169 Royal Oaks Dr, Jonesborough, TN 37659Off Market

- $391,0004 bd3 ba2.1k sqft133 Royal Oaks Dr, Jonesborough, TN 37659Off Market
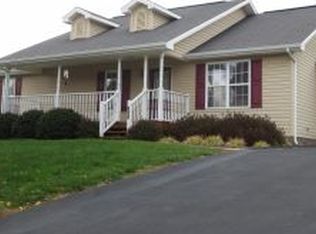
- $371,7003 bd2 ba1.7k sqft175 Royal Oaks Dr, Jonesborough, TN 37659Off Market
- $381,200-- bd2 ba1.9k sqft154 Royal Oaks Dr, Jonesborough, TN 37659Off Market
- $475,8004 bd3 ba3.1k sqft158 Royal Oaks Dr, Jonesborough, TN 37659Off Market
- $403,1004 bd3 ba2.4k sqft150 Royal Oaks Dr, Jonesborough, TN 37659Off Market
- $353,0003 bd2 ba1.6k sqft129 Royal Oaks Dr, Jonesborough, TN 37659Off Market
A local agent can set up tours, give advice and negotiate with sellers.
A local lender can help you make sure your offer is ready when you are.
Similar homes
- $435,0005 bd3 ba2.6k sqft624 Barley Loop, Jonesborough, TN 37659For Sale
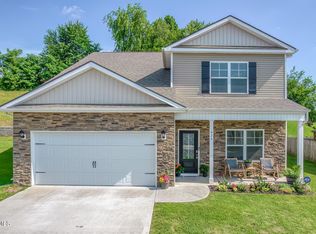 MLS ID #9997637, Rachel Moody-Livingston. TVRMLS
 - $439,9005 bd4 ba2.7k sqft619 Barley Loop, Jonesborough, TN 37659For Sale
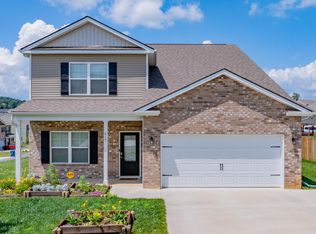 MLS ID #9997887, Jim Griffin. TVRMLS
 - $365,0004 bd3 ba1.9k sqft317 Chestnut Grove Church Rd, Jonesborough, TN 37659For Sale
 MLS ID #9995675, James Smith. TVRMLS
 - $560,0005 bd3 ba3.4k sqft264 Hales Rd, Jonesborough, TN 37659For Sale
 MLS ID #9997600, Whitney Estepp. TVRMLS
 - $499,0004 bd3 ba2.6k sqft109 Millet Loop, Jonesborough, TN 37659For SaleMLS ID #9995133, Rick Hardin. TVRMLS
- $359,9003 bd2 ba1.7k sqft155 Thelma Hannabas Ln, Jonesborough, TN 37659For SaleMLS ID #9994826, Patricia Hurd. TVRMLS
- $329,9003 bd3 ba2k sqft281 Baileigh Lyn Loop #A3, Jonesborough, TN 37659For SaleMLS ID #9990226, Corey Tittle. TVRMLS
- $374,9004 bd3 ba2.1k sqft936 Pampas Dr, Jonesborough, TN 37659For SaleMLS ID #9991901, Jim Griffin. TVRMLS
- $549,9003 bd3 ba2.8k sqft115 Spider Barnes Rd, Jonesborough, TN 37659For SaleMLS ID #9995030, Victoria Duever. TVRMLS
- $459,0004 bd3 ba2.4k sqft2 Gatewood Dr, Gray, TN 37615For SaleMLS ID #9995563, Kathy Garland. TVRMLS
- $589,9006 bd6 ba3.3k sqft176 & 178 Miss Maude Patton Ln, Jonesborough, TN 37659For SaleMLS ID #9997804, Michelle Dotson. TVRMLS
- $445,0003 bd2 ba2k sqft106 Margo Dr, Johnson City, TN 37601For SaleMLS ID #9997850, Libby Stout Hoilman. TVRMLS
- $444,9003 bd3 ba2.6k sqft802 Chestnut Ave, Erwin, TN 37650For SaleMLS ID #9994624, Matthew McCrory. TVRMLS
- $425,0003 bd3 ba2.4k sqft122 Margo Dr, Johnson City, TN 37601For SaleMLS ID #9995101, Tiffany Watts. TVRMLS
- $569,9003 bd2 ba1.6k sqft223 Sherfey Rd, Jonesborough, TN 37659For SaleMLS ID #9996694, Kimberly Ford. TVRMLS
- $380,0003 bd3 ba2.1k sqft158 Slate Hill Rd, Telford, TN 37690For SaleMLS ID #9996892, Pam Hurd. TVRMLS
- $497,0004 bd3 ba2.3k sqft204 Lee Carter Dr, Johnson City, TN 37601For SaleMLS ID #9995656, Karen Stigall. TVRMLS
- $499,0004 bd3 ba2.7k sqft8 Hunters Ct E, Johnson City, TN 37601For SaleMLS ID #9994759, Kristi Bailey. TVRMLS
- $489,9003 bd4 ba2.6k sqft137 Austin Ridge Ct, Gray, TN 37615For SaleMLS ID #9992129, Gina Hensley. TVRMLS
- $459,9004 bd3 ba2.8k sqft1001 Sunny Pl, Kingsport, TN 37660For SaleMLS ID #9997821, Colette George. TVRMLS
