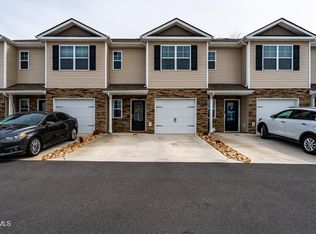
Listed for sale is an end-unit townhome located in the sought after Cedar Rock Village subdivision in Johnson City. This 2-year-old 3 bed 2.5 bath home is in excellent condition and offers the perfect balance of style, space, and convenience. The first floor has an open floor plan with 9-ft ceilings, Mohawk Redwood laminate flooring, granite countertops, shaker style cabinets, and near-new stainless-steel appliances (Whirlpool and GE). A one-car attached garage and two car driveway for convenience. Upstairs features a primary suite with double vanity and walk-in shower, two additional bedrooms, full bath, and the laundry room. Half bath on main floor for guests and convenience. Brightridge symmetrical fiber internet is available. Enjoy smart home connected technology, including front door and porch light, garage door, and thermostat control. HOA covers landscaping and exterior maintenance. Located just 5 min to I-26, 10 min to Johnson City, and 20 min to Kingsport, enjoy carefree living ideally located just minutes from anywhere in the Tri-Cities! Zoned for Lake Ridge Elementary, Indian Trail Middle, and Science Hill. Boone Lake, golf courses, and lots of outdoor recreation are all within a short drive.
Move-in ready and well-maintained. Whether you are a first-time homebuyer, a savvy investor, or just looking for a low-maintenance lifestyle close to everything, schedule your showing today!
Sold for $275,000
$275,000
1067 Hammett Rd #1067, Johnson City, TN 37615
3beds
1,430sqft
Condominium, Residential
Built in 2023
-- sqft lot
$279,400 Zestimate®
$192/sqft
$2,041 Estimated rent
Home value
$279,400
$229,000 - $344,000
$2,041/mo
Zestimate® history
Owner options
List your home for rent
$2,041/mo
Rent Zestimate®
Find your next renter with Zillow Rental Manager. Plus, with online applications, you can quickly screen prospective tenants – for free.
$2,041/mo
Rent Zestimate®
Refinance and save
$1,809/mo
Est. payment
Refinancing to a lower rate could help reduce your monthly payments and save thousands over the life of the loan.
$1,809/mo
Est. payment
Explore your selling options
Work with a Zillow partner agent
Leverage their expertise and Zillow's premium Showcase listings to get your home seen by more buyers.
Get startedList with your own agent
Get your home in front of millions of buyers by listing it on Zillow.
Learn how to do itSell it yourself
Take full control of how buyers see your home on Zillow by listing For Sale by Owner (FSBO).
List your homeWhat's special
Open floor planEnd-unit townhomeShaker style cabinetsTwo car drivewayMohawk redwood laminate flooringGranite countertopsOne-car attached garage
Zillow last checked:
Listing updated:
Listed by:
Carla Dunn 423-292-8649,
Premier Homes & Properties
Bought with:
Sonja Goncalves, 372145
CENTURY 21 Legacy - Greeneville
Source: TVRMLS,MLS#: 9990780
Facts & features
Interior
Bedrooms & bathrooms
- Bedrooms: 3
- Bathrooms: 3
- Full bathrooms: 2
- 1/2 bathrooms: 1
Heating
- Heat Pump
Cooling
- Heat Pump
Appliances
- Included: Dishwasher, Microwave
Features
- Eat-in Kitchen, Granite Counters, Open Floorplan, Pantry
- Flooring: Carpet, Vinyl
- Windows: Insulated Windows
Interior area
- Total structure area: 1,430
- Total interior livable area: 1,430 sqft
Property
Parking
- Total spaces: 1
- Parking features: Driveway, Concrete
- Garage spaces: 1
- Has uncovered spaces: Yes
Features
- Levels: Two
- Stories: 2
- Patio & porch: Front Porch, Rear Patio
Lot
- Size: 1,080 Square Feet
- Dimensions: 20 x 54
- Topography: Level, Sloped
Details
- Parcel number: 021g H 011.00
- Zoning: Residential
Construction
Type & style
- Home type: Condo
- Property subtype: Condominium, Residential
Materials
- Stone Veneer, Vinyl Siding
- Foundation: Slab
- Roof: Shingle
Condition
- Above Average
- New construction: No
- Year built: 2023
Utilities & green energy
- Sewer: Public Sewer
- Water: Public
- Utilities for property: Electricity Connected, Water Connected
Community & HOA
Community
- Security: Smoke Detector(s)
- Subdivision: Cottages at Cedar Rock
HOA
- Has HOA: Yes
- Amenities included: Landscaping
- HOA fee: $110 monthly
Location
- Region: Johnson City
Financial & listing details
- Price per square foot: $192/sqft
- Date on market: 2/2/2026
- Listing terms: Cash,Conventional
- Electric utility on property: Yes
Price history
| Date | Event | Price |
|---|---|---|
| 3/20/2026 | Sold | $275,000-1.1%$192/sqft |
Source: TVRMLS #9990780 Report a problem | ||
| 2/6/2026 | Pending sale | $278,000$194/sqft |
Source: TVRMLS #9990780 Report a problem | ||
| 2/2/2026 | Listed for sale | $278,000$194/sqft |
Source: TVRMLS #9990780 Report a problem | ||
| 11/16/2025 | Listing removed | $278,000$194/sqft |
Source: TVRMLS #9987065 Report a problem | ||
| 10/15/2025 | Listed for sale | $278,000$194/sqft |
Source: TVRMLS #9987065 Report a problem | ||
Public tax history
Tax history is unavailable.
Neighborhood: 37615
Nearby homes
- $247,0003 bd3 ba1.4k sqft1069 Hammett Rd, Johnson City, TN 37615Off Market

- $279,9003 bd3 ba1.4k sqft1065 Hammett Rd #1065, Johnson City, TN 37615For Sale

- $251,5003 bd3 ba1.4k sqft1071 Hammett Rd, Johnson City, TN 37615Off Market

- $257,0003 bd3 ba1.4k sqft1051 Hammett Rd #1051, Johnson City, TN 37615Sold
- $113,400-- bd20 ba5.4k sqftRoan St N, Johnson city, TN 37615Off Market
- $289,6003 bd3 ba1.4k sqft1063 Hammett Rd, Johnson City, TN 37615Off Market
- $2,0003 bd3 ba1.4k sqft1075 Hammett Rd, Johnson City, TN 37615For Rent
- $248,1753 bd2 ba1.4k sqft1057 Hammett Rd, Johnson City, TN 37615Sold
Nearby schools
GreatSchools rating
- 9/10Lake Ridge Elementary SchoolGrades: K-5Distance: 1.7 mi
- 7/10Indian Trail Middle SchoolGrades: 6-8Distance: 1.6 mi
- 8/10Science Hill High SchoolGrades: 9-12Distance: 5.2 mi
Schools provided by the listing agent
- Elementary: Lake Ridge
- Middle: Indian Trail
- High: Science Hill
Source: TVRMLS. This data may not be complete. We recommend contacting the local school district to confirm school assignments for this home.
Get a cash offer in 3 minutes
Find out how much your home could sell for in as little as 3 minutes with a no-obligation cash offer.
Estimated market value
$279,400
Get a cash offer in 3 minutes
Find out how much your home could sell for in as little as 3 minutes with a no-obligation cash offer.
Estimated market value
$279,400
- Tennessee
- Washington County
- Johnson City
- 37615
- 1067 Hammett Rd Unit 1067
