FIRST RIGHT OF REFUSAL IN PLACE... Beautifully updated townhome-style condo in the desirable Pepper Ridge community of North Johnson City! This move-in-ready home features 2 bedrooms, 1 full bath, and 2 half baths, with every bathroom recently updated. The refreshed kitchen offers stainless steel appliances, while fresh interior paint, real hardwood floors on the main level, and new carpet upstairs create a warm and inviting feel throughout. Enjoy spacious rooms, a private back deck, and a drive-under two-car garage with additional storage space. Conveniently located near shopping, dining, I-26, I-81, Tri-Cities Airport, and everything Johnson City has to offer. Low-maintenance living in an established community--schedule your showing today!
Some info taken from 3rd party sources. Buyer should verify all information herein.
For sale
$215,000
10 Pepper Ridge Ct #10, Johnson City, TN 37615
2beds
1,152sqft
Single Family Residence, Residential
Built in 1996
624 Square Feet Lot
$208,200 Zestimate®
$187/sqft
$150/mo HOA
What's special
Fresh interior paintStainless steel appliancesNew carpet upstairsRefreshed kitchenPrivate back deckSpacious rooms
- 47 days
- 201
- 29
Zillow last checked:
Listing updated:
Listed by:
Jessica Brooks 423-292-1196,
Epique Realty 888-893-3537
Source: TVRMLS,MLS#: 10000352
Facts & features
Interior
Bedrooms & bathrooms
- Bedrooms: 2
- Bathrooms: 3
- Full bathrooms: 1
- 1/2 bathrooms: 2
Heating
- Electric, Heat Pump
Cooling
- Heat Pump
Appliances
- Included: Dishwasher, Disposal, Electric Range, Microwave, Refrigerator
Features
- Eat-in Kitchen, Laminate Counters, Pantry
- Flooring: Carpet, Hardwood, Vinyl
- Windows: Insulated Windows
- Basement: Concrete,Garage Door
- Has fireplace: No
Interior area
- Total structure area: 1,728
- Total interior livable area: 1,152 sqft
- Finished area below ground: 0
Video & virtual tour
Property
Parking
- Total spaces: 2
- Parking features: Asphalt, Attached, Garage Door Opener
- Attached garage spaces: 2
Features
- Levels: Two
- Stories: 2
- Patio & porch: Deck
- Exterior features: Balcony
Lot
- Size: 624 Square Feet
- Dimensions: 16 x 39
- Topography: Other, See Remarks
Details
- Parcel number: 021g B 01000c000
- Zoning: R 4
Construction
Type & style
- Home type: SingleFamily
- Property subtype: Single Family Residence, Residential
Materials
- Vinyl Siding
- Roof: Shingle
Condition
- Above Average,Updated/Remodeled
- New construction: No
- Year built: 1996
Utilities & green energy
- Sewer: Public Sewer
- Water: Public
- Utilities for property: Electricity Connected, Sewer Connected, Water Connected, Cable Connected
Community & HOA
Community
- Subdivision: Pepper Ridge
HOA
- Has HOA: Yes
- HOA fee: $150 monthly
Location
- Region: Johnson City
Financial & listing details
- Price per square foot: $187/sqft
- Date on market: 9/2/2026
- Listing terms: Cash,Conventional,VA Loan
- Electric utility on property: Yes
Estimated market value
$208,200
$198,000 - $219,000
$1,448/mo
Price history
| Date | Event | Price |
|---|---|---|
| 9/2/2026 | Listed for sale | $215,000$187/sqft |
Source: TVRMLS #10000352 Report a problem | ||
Public tax history
Tax history is unavailable.
Monthly payment
Est. payment
Payment breakdown
Explore the cost of this home by adjusting the details. Changes won't be saved.Climate risks
Neighborhood: 37615
Nearby schools
Schools provided by the listing agent
- Elementary: Lake Ridge
- Middle: Indian Trail
- High: Science Hill
Source: TVRMLS. This data may not be complete. We recommend contacting the local school district to confirm school assignments for this home.
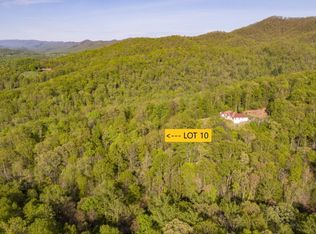
Similar homes
- $235,0002 bd3 ba1.2k sqft563 Boring Chapel Rd APT 10, Johnson City, TN 37615For Sale
 MLS ID #10001624, Riley Alison. TVRMLS
 - $234,5002 bd3 ba1.2k sqft563 Boring Chapel Rd APT 15, Johnson City, TN 37615For Sale
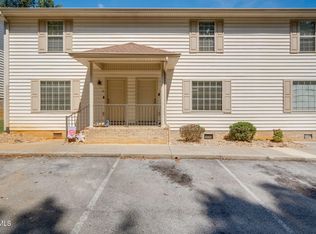 MLS ID #10000759, Cindy Hayworth. TVRMLS
 - $215,0003 bd2 ba1.4k sqft1825 Mary St, Johnson City, TN 37604For Sale
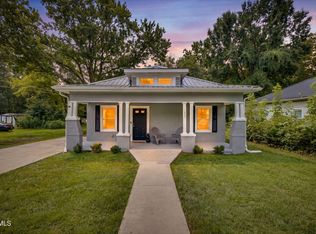 MLS ID #9999464, Katy Bennett. TVRMLS
 - $245,0003 bd2 ba1.2k sqft3001 Shipley St, Kingsport, TN 37664For Sale
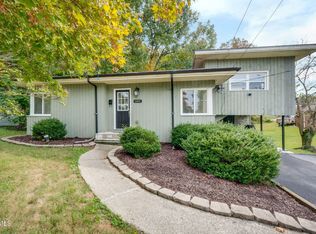 MLS ID #10002261, Bud Beverly. TVRMLS
