Skip main navigation
Off market
  • $256,200

    2802 W Walnut St #6, Johnson City, TN 37604

    2beds
    1,500sqft
    Townhouse
    Built in ----
    -- sqft lot
    $256,200 Zestimate®
    $171/sqft
    $1,856 Estimated rent

    Home value

    $256,200

    $241,000 - $272,000

    $1,856/mo

    Zestimate® history
    Loading
    Loading...

    Owner options

    List your home for rent

    $1,856/mo

    Rent Zestimate®

    Find your next renter with Zillow Rental Manager. Plus, with online applications, you can quickly screen prospective tenants – for free.

    Learn more

    $1,856/mo

    Rent Zestimate®

    Refinance and save

    $1,476/mo

    Est. payment

    Refinancing to a lower rate could help reduce your monthly payments and save thousands over the life of the loan.

    See today's rates

    $1,476/mo

    Est. payment

    Explore your selling options

    Work with a Zillow partner agent

    Leverage their expertise and Zillow's premium Showcase listings to get your home seen by more buyers.

    Get started

    List with your own agent

    Get your home in front of millions of buyers by listing it on Zillow.

    Learn how to do it

    Sell it yourself

    Take full control of how buyers see your home on Zillow by listing For Sale by Owner (FSBO).

    List your home

    What's special

    Beautiful vinyl hardwood downstairsAmple cabinet spaceCarpeted upstairsPedestrian door

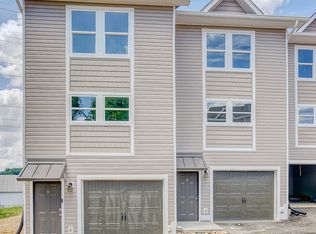
    Amazing 2 bedroom, 2.5 bathroom townhouse in Johnson City 1 mile from ETSU. Built in 2020, only one couple has has occupied the property. Date Available: May 1st 2026. $1,800/month rent. $1,800 security deposit required. Features 2 third floor bedrooms, each with their own full bath. Master bedroom includes walk-in closet while guest bedroom additionally features doored closet space. Includes carpeted upstairs and beautiful vinyl hardwood downstairs. Showcases an open-concept main living area ideal for both everyday living and entertaining. The modern kitchen features expansive granite countertops, stainless steel appliances (including refrigerator, microwave, oven, and dishwasher), a large kitchen sink with quality hardware, and ample cabinet space. The main level also includes a half bath and a spacious second-floor deck balcony for outdoor relaxation. The ground level includes a one-car attached garage with additional parking available in front of the garage door, pedestrian door, and along the property curb. A versatile flex room (not included in # of rooms) on this level offers multiple uses home office, bonus bedroom, workout space, or storage and includes a utility sink. Lawncare provided. No laundry washer and dryer included. No pets allowed. No smoking of any kind allowed. Tenant is responsible for all utilities (electric, water, internet). Brightridge Fiber internet has already been lined to the home, only needs activation in tenants name. Renters insurance required (typically $15-$30 a month). This property is managed by a responsible landlord using Avail landlord software. Tenant responsible for utilities such as water, electric, and internet (lined for Brightridge Fiber internet). Lawncare provided No pets No smoking 1 year lease, month to month available after one year Renters insurance required

    This property is off market, which means it's not currently listed for sale or rent on Zillow. This may be different from what's available on other websites or public sources.

    Zillow last checked:

    Listing updated:

    Source: Zillow Rentals

    Facts & features

    Interior

    Bedrooms & bathrooms
    • Bedrooms: 2
    • Bathrooms: 3
    • Full bathrooms: 3
    Heating
    • Heat Pump
    Cooling
    • Central Air
    Appliances
    • Included: Dishwasher, Freezer, Microwave, Oven, Refrigerator, WD Hookup
    • Laundry: Hookups
    Features
    • WD Hookup, Walk In Closet
    • Flooring: Carpet, Hardwood
    Interior area
    • Total interior livable area: 1,500 sqft

    Property

    Parking
    • Parking features: Attached, Off Street
    • Has attached garage: Yes
    • Details: Contact manager
    Features
    • Exterior features: Electricity not included in rent, Internet not included in rent, Lawn, No Utilities included in rent, Walk In Closet, Water not included in rent
    Details
    • Parcel number: 053LB00306000

    Construction

    Type & style
    • Home type: Townhouse
    • Property subtype: Townhouse

    Community & HOA

    Community
    • Deposit fee: $1,800
    Location
    • Region: Johnson City

    Financial & listing details

    • Price per square foot: $171/sqft
    • Tax assessed value: $247,300
    • Annual tax amount: $1,909
    • Date on market: 4/13/2026
    • Lease term: 1 Year

    Price history

    DateEventPrice
    6/22/2026Listing removed$1,800$1/sqft
    Source: Zillow Rentals Report a problem
    4/13/2026Listed for rent$1,800$1/sqft
    Source: Zillow Rentals Report a problem
    12/11/2020Sold$184,900$123/sqft
    Source: TVRMLS #9910616 Report a problem

    Public tax history

    YearProperty taxesTax assessment
    2025$1,909 +0.8%$61,825
    2024$1,894 +8.8%$61,825 +46.7%
    2023$1,741 +6.4%$42,150
    2022$1,635 $42,150
    2021$1,635 +0.5%$42,150
    2020$1,627 $42,150
    Find assessor info on the county website

    Neighborhood: 37604

    Nearby schools

    GreatSchools rating
    Get a cash offer in 3 minutes
    Find out how much your home could sell for in as little as 3 minutes with a no-obligation cash offer.
    Estimated market value
    $256,200
    Get a cash offer in 3 minutes
    Find out how much your home could sell for in as little as 3 minutes with a no-obligation cash offer.
    Estimated market value
    $256,200